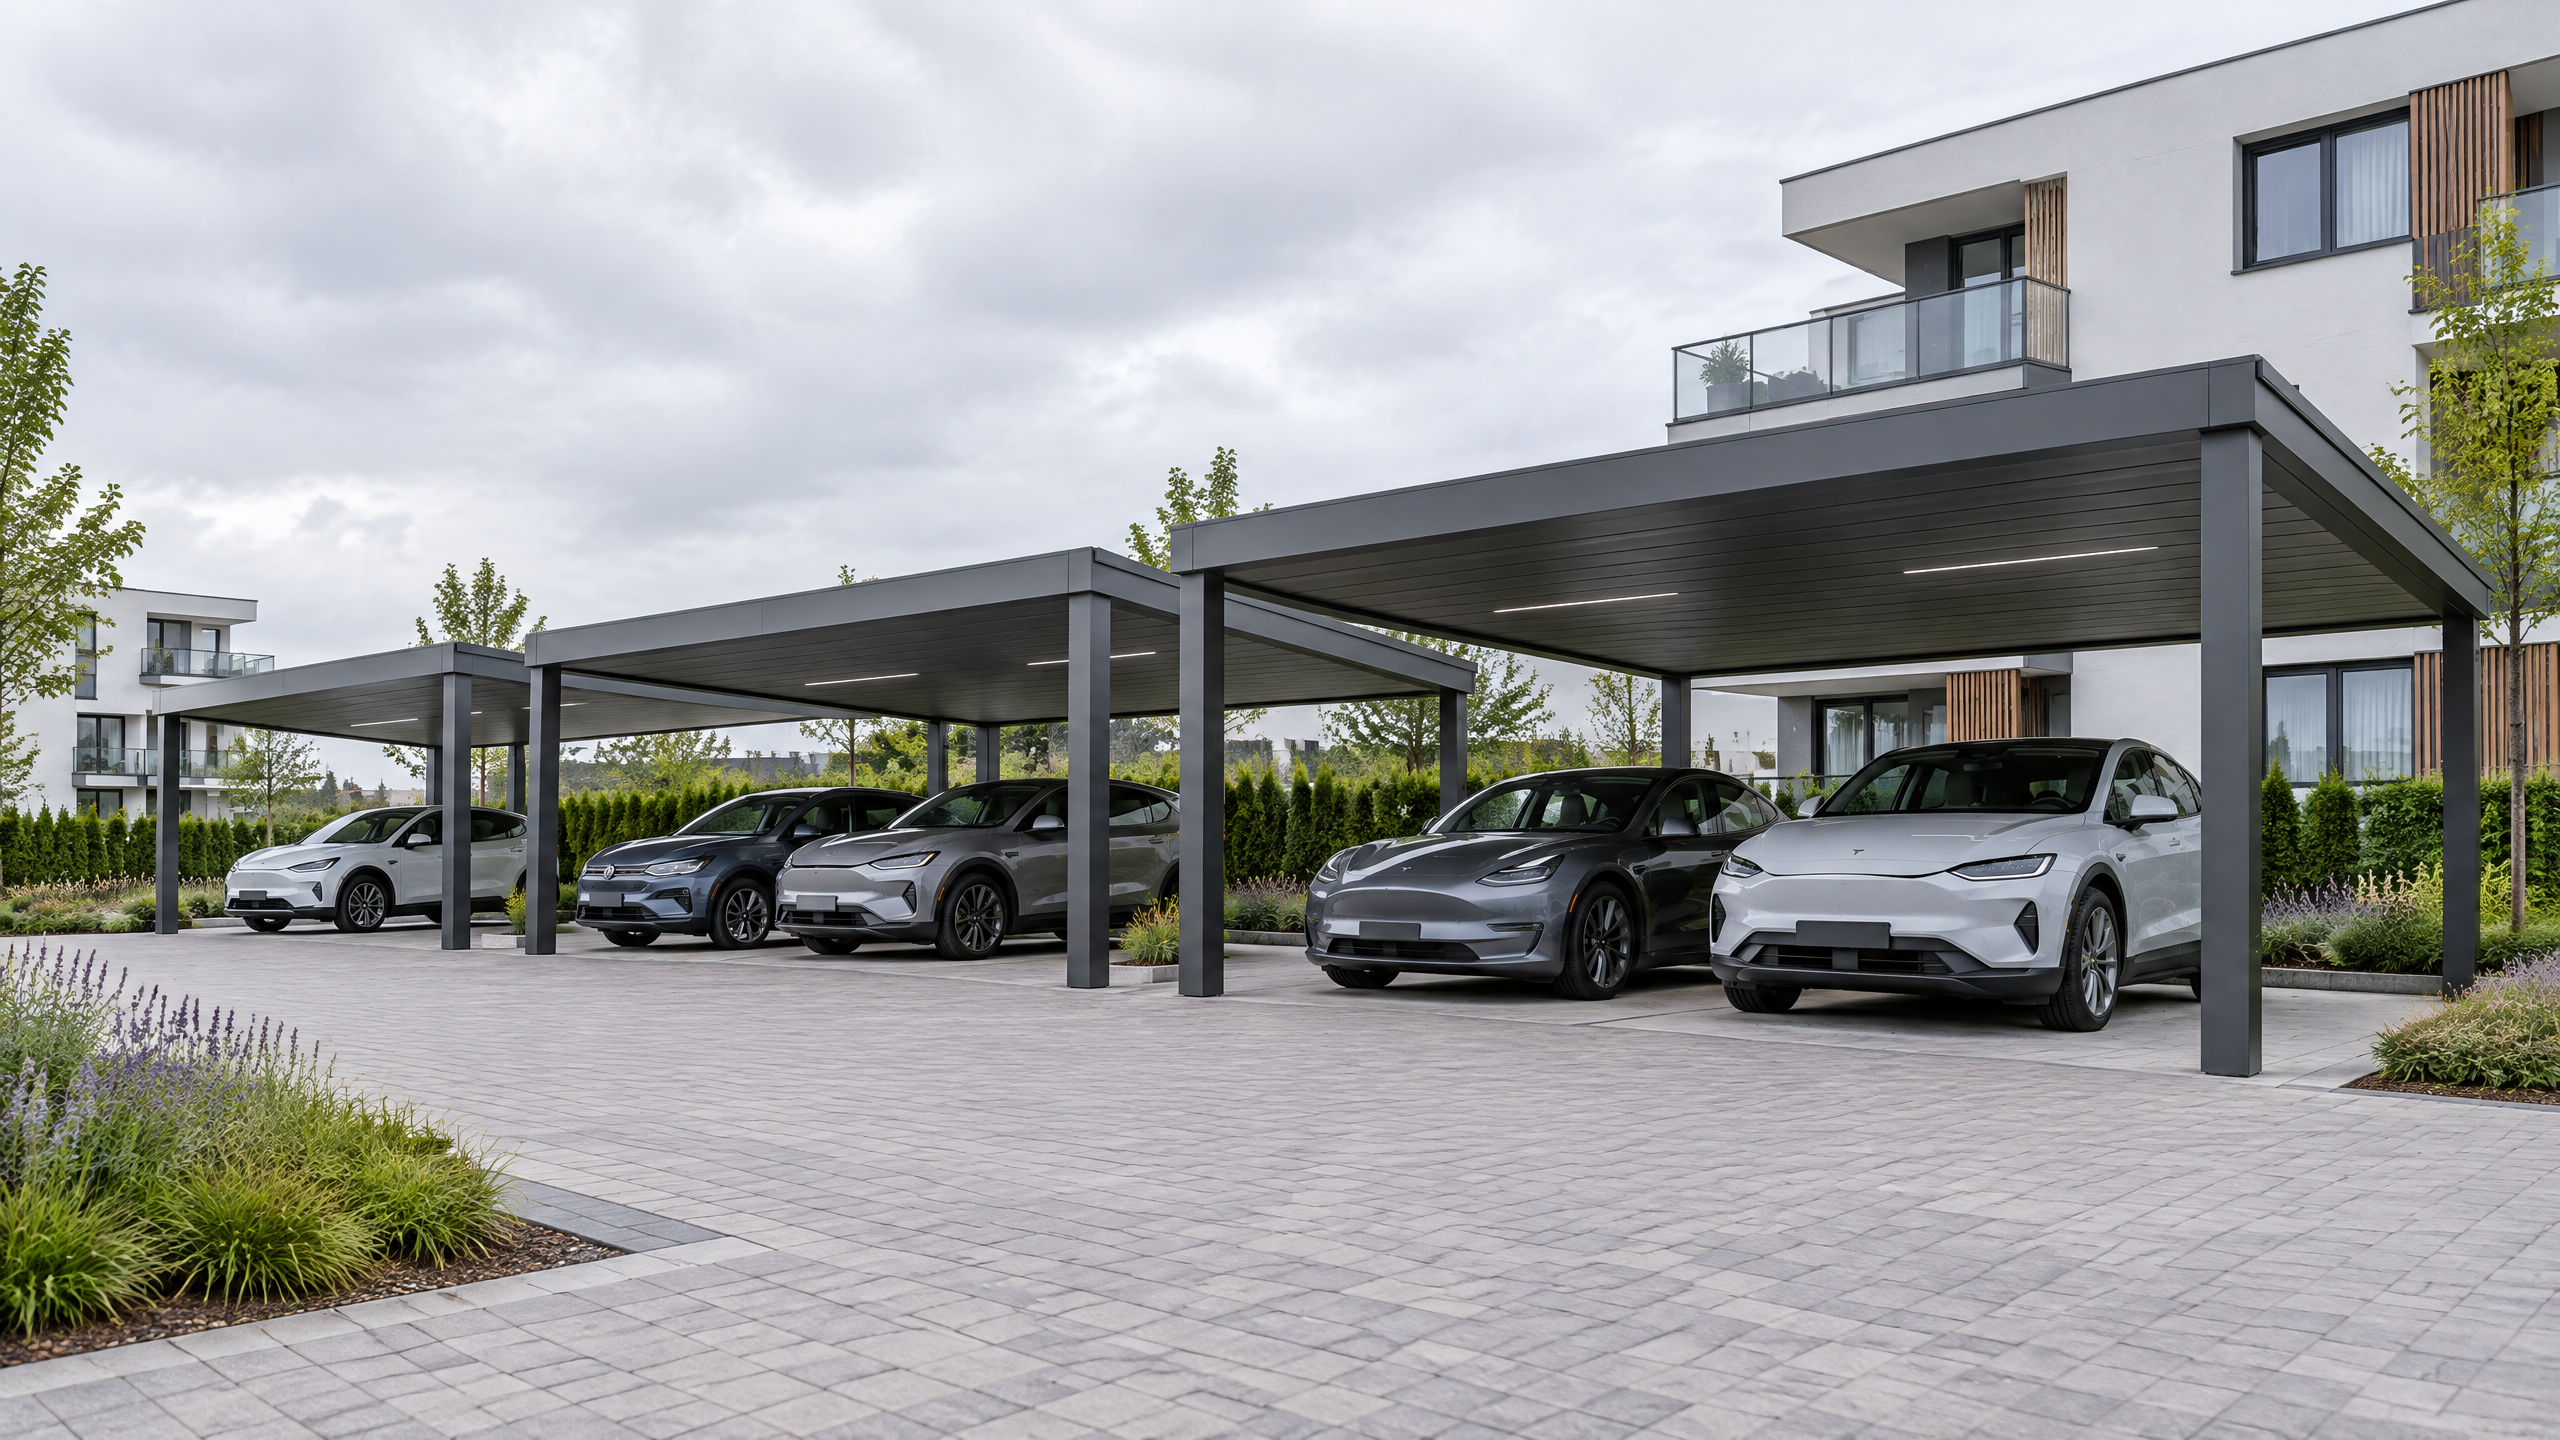
# What Should Developers Consider When Planning a Multifamily Apartment Carport?
Direct answer (first 140 words): For a multifamily apartment carport, developers should plan with clear scope boundaries: define resident vs visitor parking counts, locate carports for safe pedestrian circulation and accessible routes, coordinate structural/footing responsibilities with the chosen supplier and civil engineer, specify lighting/drainage and EV/PV readiness, and confirm phased construction and manager handover processes. This guide covers decision points from site design through approvals and operational handover for typical European and North American mid-rise residential developments; it does not replace site-specific engineering, geotechnical reports, or jurisdictional code review.
Buyer context and scope boundary
- Intended reader: developers, project managers, asset managers and procuring teams selecting a carport product for multifamily sites in Europe and North America.
- Scope boundary: this guide addresses product selection, site integration, accessibility, services and procurement workflow for carports. It does not provide engineered member sizes, footing dimensions, guaranteed approvals, or project-specific load ratings. Those require geotechnical, structural and local-code professionals and testing/approval by local authorities [1] [2][11].
Core principle
Design decisions must split responsibilities: the developer/owner and design team retain civil, geotechnical, drainage and code compliance responsibility; the carport supplier typically supplies structural frames, roof systems and manufacturer installation guidance. Contract documents should make these responsibilities explicit and require supplier input early to avoid site rework.
Decision areas (overview)
- Parking allocation and user types (resident vs visitor)
- Amenity, architecture and site integration
- Accessibility, paths and circulation
- Lighting, drainage and utilities (including EV/PV readiness)
- Phasing, construction interfaces and manager handover
- Approvals, inspections and documentation
Parking allocation and user-type planning
A clear parking strategy directly affects layout, security, demand, and future-proofing.
Determine resident and visitor counts and priorities
- Start with local parking policies and your tenancy model (assigned resident bays, unassigned, permit systems, visitor bays). Visitor bays should be distributed near entrances and amenity areas to reduce walking distance and avoid conflicts with resident long-term parking.
- Document occupancy assumptions and peak-period turnover. Visitor bays require different geometric and operational layouts than resident bays (short-stay vs long-stay). Confirm these assumptions during design freeze so carport quantity and layout align with demand management.
Bay sizing and circulation considerations (practical responsibilities)
- The developer must specify bay dimensions, maneuvering aisles and circulation patterns in the civil design. The carport supplier must confirm that column positions and clearances allow access for parked vehicles and maintenance tasks. Clarify responsibility for any column encroachment mitigation or protective bollards in contract documents.
- Ensure swept-path analysis is done for expected vehicle types; document any oversized vehicle access needs.
Security, passive surveillance and lighting interfaces
- Decide whether carports are open, gated, or integrated with secure parking. Lighting, CCTV mounting points, and power routing must be coordinated between site electrical designers and the carport supplier. The supplier should provide roof parasitic-load allowances for lighting/CCTV fixings and conduits.
Amenity and architectural integration
Carports can be an amenity feature and a visible part of building architecture—plan materials, finishes and siting accordingly.
Choosing a product family to match the scheme
- Evaluate product lines for visual language and modularity. For example, consider aluminium-framed low-profile systems for refined urban settings and more expressive structural canopies where an architectural statement is desired. Use product datasheets during selection: for example some Carportiva options include /products/nordarch and /products/nordflat for different architectural intents.
- Confirm finish and corrosion protection strategy with the supplier; the Aluminium Association design guidance and Hot-Dip Galvanizer inspection guides are relevant to specifying aluminium or steel finishes [12] [13].
Materials, finishes and durability responsibilities
- The developer's specification should set the desired durability, paint system and galvanizing requirements. Reference ISO corrosion-protection paint standards and galvanizer specifications where relevant [13] [14]. The supplier provides shop drawings and proposed coatings for sign-off; the owner or contractor holds responsibility for specifying long-term maintenance intervals.
Amenities combined with carports (bicycle parking, storage, EV rooms)
- Ask suppliers if modular attachments or accessory rails are available for bike racks, lockers or covered walkways. Designated areas for recycling or maintenance access should be coordinated so they do not restrict vehicle circulation or emergency access.
Accessible paths, universal design and regulations
Accessible access is typically regulated; early coordination avoids redesign.
Accessible parking counts and route design
- Use local accessible parking guidance to set numbers and dimensions; in North America, the U.S. Access Board guidance identifies accessible parking and circulation dimensions and rules for accessible routes [11]. Developers must confirm applicable local regulations and incorporate the required number, size and location of accessible bays adjacent to accessible paths.
Surface finish, slopes and transitions
- Designers must check crossfall and longitudinal slope criteria for accessible routes. The carport roof drainage, downpipe locations and any curb or threshold details must be coordinated so accessible ramps and surfaces stay within code-prescribed gradients.
Signage and tactile cues
- Accessible bays require clear marking and signage. Developers should specify signage locations and mounting arrangements at design stage; suppliers should confirm structural attachment points that avoid drilling into primary members unless specified.
Lighting, drainage and environmental design
Lighting and drainage are operational essentials that intersect with carport structure and site civil work.
Lighting design and power coordination
- Lighting must provide safety, signage illumination and wayfinding without creating glare. The electrical design team defines lighting levels and control strategies; the carport supplier should provide mounting options and electrical chaseways. Specify required lux levels and controls (motion sensors, timed dimming) in the tender documents and require supplier input for cable routing and junction box locations.
Drainage strategy and roof runoff
- Carport roofs change runoff patterns. The civil engineer is responsible for overall stormwater management including connection to site drainage, attenuation and any SUDS features; the carport supplier typically provides roof gutters/downpipes locations and sizes for coordination. Urbanization increases runoff; reference the EPA guidance on stormwater impacts when planning discharge and attenuation [8].
- Ensure roof runoff discharge does not overload pedestrian areas or accessible routes; detail splash guards and grades in the civil drawings.
Maintenance access and snow/ice management
- Identify responsibility for snow and debris removal on carport roofs and gutters. In climates with snow, the developer must ensure operations procedures and contractor access for safe snow removal; product selection should consider roof pitch and features that reduce snow drift accumulation.
EV-ready and photovoltaic-ready options (EV/PV)
Electrification and renewables are often high-priority features on new multifamily projects.
EV charging readiness and futureproofing
- There are two procurement choices: supply carports with rough-in conduit and capacity for future EV chargers (EV-ready), or include fully wired charging stations during construction. The U.S. Department of Energy provides checklists for workplace charging and EV infrastructure planning that are useful when sizing electrical capacity and specifying metering strategies [20] [22].
- Define who pays for charger hardware, energy, and ongoing maintenance. Contract documents should state whether chargers are owner-provided, tenant-managed, or utility-interfaced.
PV-ready and integrated PV systems
- Decide whether to install rooftop PV now or leave the structure PV-ready (roof sheeting, mounting rails, and electrical pathways). If PV is installed, performance and racking must meet accepted testing and certification regimes; UL provides guidance for photovoltaic racking and mounting device testing [18]. For system O&M, reference NREL best practices for PV installation and operations [16] [17].
- If an integrated PV canopy is considered, include inverter and distribution locations in early electrical and structural coordination. Specify anti-penetration rules and conduit routing to avoid future drilling into primary members.
Interconnection and permitting
- For PV and any grid-interactive EV chargers, early coordination with the local utility on interconnection and metering is required. Use distributed energy interconnection checklists to anticipate requirements [17].
Phasing, construction interfaces and site safety
Construction phasing affects access, temporary circulation and safety.
Construction phasing: interim parking and staging
- Establish a phasing plan showing which parking areas remain operational and which are constructed in each phase. Clarify who provides temporary protection, signage and temporary lighting during phases. Carport suppliers should be consulted on lead times and installation sequence to avoid clashes with other trades.
Underground services and excavation precautions
- The developer/contractor is responsible for utility locating before excavation; use local one-call systems (e.g., 811 in the U.S.) as part of pre-construction checks [9]. The supplier should supply anchor layouts early so the civil contractor can protect embedded items.
Site safety during erection
- Structural erection and concrete readiness are governed by site safety standards. OSHA standards identify responsibilities relevant to steel erection and keeping clear of loads during crane operations [10] [23]. The construction manager must control crane lifts, exclusion zones, and concrete cure readiness.
Manager handover, approvals and documentation
Successful operational handover requires documentation and verification.
Required documentation package
- Require as-built drawings, structural connection details, finish and coating certificates, anchor-bolt layout and embedment locations, load tables for attachments, and maintenance manuals. Include manufacturer’s installation manuals and recommended inspection schedules.
- For PV or EV systems, require commissioning reports and electrical test documentation per DOE/NREL guidance and UL test/certification where applicable [16] [17][18][20].
Special inspections and testing responsibilities
- Determine if the project triggers special inspections per local building code (e.g., IBC Chapter 17 in the U.S.) and stipulate who will coordinate and pay for those inspections [5].
- Anchor rod, base plate and embedded plate inspections should follow AISC specification and best practice documentation; require contractor inspection records and sign-off [3] [4].
Operational training and service agreements
- Contract a handover meeting to demonstrate drains, lighting controls, EV metering and any PV monitoring. Establish a service agreement for routine checks of gutters, fixings and electrical systems.
Risk allocation and contract drafting tips
Be explicit in the procurement documents to avoid misunderstandings.
Define deliverables and interfaces
- Include scope matrices that specify which party provides foundations, anchors, embedded plates, conduits and metering points. Attach supplier shop drawings to the contract as a basis for the civil contractor’s coordination.
Performance verification and warranty boundaries
- Warranties often cover manufacturing defects and finish durability for a specified period. Ensure the contract also clarifies performance verification steps (e.g., structural load checks, PV commissioning) and any exclusions (e.g., site-induced damage, poor drainage-related corrosion).
Insurance and site liability
- Decide who manages site insurance at each phase and require proof of insurance from subcontractors, particularly during erection and electrical commissioning.
Practical procurement decision checklist (table)
- Use this table in bids and RFQs to evaluate suppliers and reduce variation.
| Item | Developer action required |
|---|---|
| Bay counts (resident/visitor/accessible) | Provide counts and allocation rules |
| Structural load basis | Provide site design loads and ask supplier to confirm connections |
| Foundations and embeds | Specify who supplies and installs anchors/embeds; include embed drawings |
| Finish/coating requirements | Specify paint/galvanizing levels referencing ISO and galvanizer guidance [13] [14] |
| EV/PV scope | Specify EV-ready or fully wired; PV install now or PV-ready; require UL/NREL references [16] [18] |
| Handover docs | Require as-built, maintenance manual, commissioning reports and inspections |
Six-step buyer workflow
Follow these steps to reduce risk and achieve a coordinated outcome.
- Define parking strategy and accessibility requirements: set resident/visitor/accessible counts and bay sizes in the program documents.
- Early supplier engagement: Invite shortlisted carport vendors to review site constraints and propose mounting/anchorage strategies; request product family options such as /products/nordarch, /products/nordflat or /products/titan for comparison.
- Civil coordination and utilities: Provide anchor layouts, bury depths and conduit runs to the utilities and one-call locator; confirm SUDS and overall drainage strategy per EPA stormwater guidance [8].
- Technical procurement: Issue RFQ/RFP with clear responsibility matrix (foundations, anchors, electrical, coatings). Require supplier shop drawings, anchorage templates and finish schedules.
- Construction sequencing and safety plan: Finalise phasing, crane lifts and concrete readiness in coordination with erection schedules and OSHA requirements for steel erection [23].
- Handover and commissioning: Collect as-builts, special inspection sign-offs, PV/EV commissioning reports and issue the operator a maintenance and inspection schedule.
Mid-article CTA If you want supplier-aligned shop drawings and a project checklist tailored to your site, submit a brief site summary via /inquiry or email info@carportiva.com and request a pre-qualification packet.
Two useful specification tables
Table 1 — EV readiness options
| Option | What to specify in tender | Responsibility notes |
|---|---|---|
| EV-ready conduit only | Conduit routes, sleeve sizes, reserved electrical cabinet space, metering location | Developer to provide power capacity; supplier to provide routing drawings |
| EV-equipped (owner-supplied chargers) | Charger mounting details, power supply, OCPP/communication needs | Include commissioning and warranty for chargers in scope |
| Tenant-installed charging | Future conduit and metering stub; clear ownership model for infrastructure | Define tenant vs owner metering and maintenance responsibilities |
Table 2 — PV integration options
| Option | What to specify | Verification docs to require |
|---|---|---|
| PV-ready structure | Roof sheeting, rail fixings, cable routes, clearance for panels | Supplier roof load drawings, mechanical attachment details |
| Integrated PV canopy | Full PV system scope, inverter location, grid connection plan | PV installation contractor commissioning report, UL racking certification [18], NREL O&M plan [17] |
| No PV | Note future restrictions (e.g., roof pitch/obstruction) | None, but require supplier to note constraints for later retrofit |
Frequently Asked Questions (FAQ)
Q: Who is responsible for foundations and anchor bolts? A: Contract documents must state responsibility. Typically the developer or main civil contractor provides foundations and embedded plates to supplier anchor templates; anchor inspection may be required under local codes and AISC guidance [3] [4]. Confirm who supplies embed templates and who corrects mislocated embeds.
Q: Do carport roofs need separate stormwater treatment? A: Roof runoff must be integrated into the site drainage plan. The civil engineer should size connections and any attenuation/SUDS required; carport downpipes should be coordinated with these elements and specified in the tender [8].
Q: Should I install EV chargers now or later? A: This is a business decision. Installing EV-ready conduit is lower initial cost and simplifies future installation. Installing chargers now guarantees immediate service but requires more upfront electrical capacity and metering planning [20] [22].
Q: What approvals and inspections are normally required? A: Typical approvals include building permits and electrical permits. Special inspections (e.g., welds, anchors) may be required under local codes such as IBC Chapter 17 in the U.S.; include the expected inspections in procurement [5].
Q: How to handle snow-loading or high-wind jurisdictions? A: Specify local design loads to the supplier and ask for confirmation in shop drawings. Structural design must follow local design load standards (ASCE 7-22 or Eurocode 1) and be certified by a qualified engineer; do not assume any universal capacity without site-specific engineering [1] [2].
FAQ
Does this guide set a universal specification for multifamily apartment carport?
No. The guide identifies the questions and interfaces that a buyer should resolve. The final configuration, local code pathway, engineering, installation method and approval route must be determined for the actual site by the responsible project parties.
What information should a buyer prepare before requesting a carport discussion?
Provide the project location, current layout or survey, intended vehicle or user requirements, operational constraints, available civil or electrical information and the current project stage. Label unknown inputs clearly so the project team can allocate them instead of assuming them away.
How should changes be controlled after the layout or supply scope is issued?
Record the drawing revision, affected interfaces and responsible reviewer. A change to the support grid, roof use, drainage, equipment location, foundations or operating route can affect other disciplines and should not be accepted informally in the field.
Conclusion
A successful multifamily apartment carport balances parking allocation, pedestrian accessibility, amenity integration, and futureproofed EV/PV strategy while clearly allocating civil, structural and electrical responsibilities in procurement documents. Early supplier engagement, explicit embed/anchor coordination, clear phasing plans, and a comprehensive handover package reduce risk at delivery and handover.
Closing CTA For project-specific templates, supplier pre-qualification, or to request a Carportiva product shortlist aligned to your scheme (including /products/nordarch, /products/nordflat, /products/solargrid and /products/titan), submit site details at /inquiry or email info@carportiva.com.
References
Bring the actual project brief to the engineering table.
Share your location, layout, target application and available technical inputs. Carportiva can help identify the relevant product-interface information before a project-specific commercial discussion.
Request a project discussion