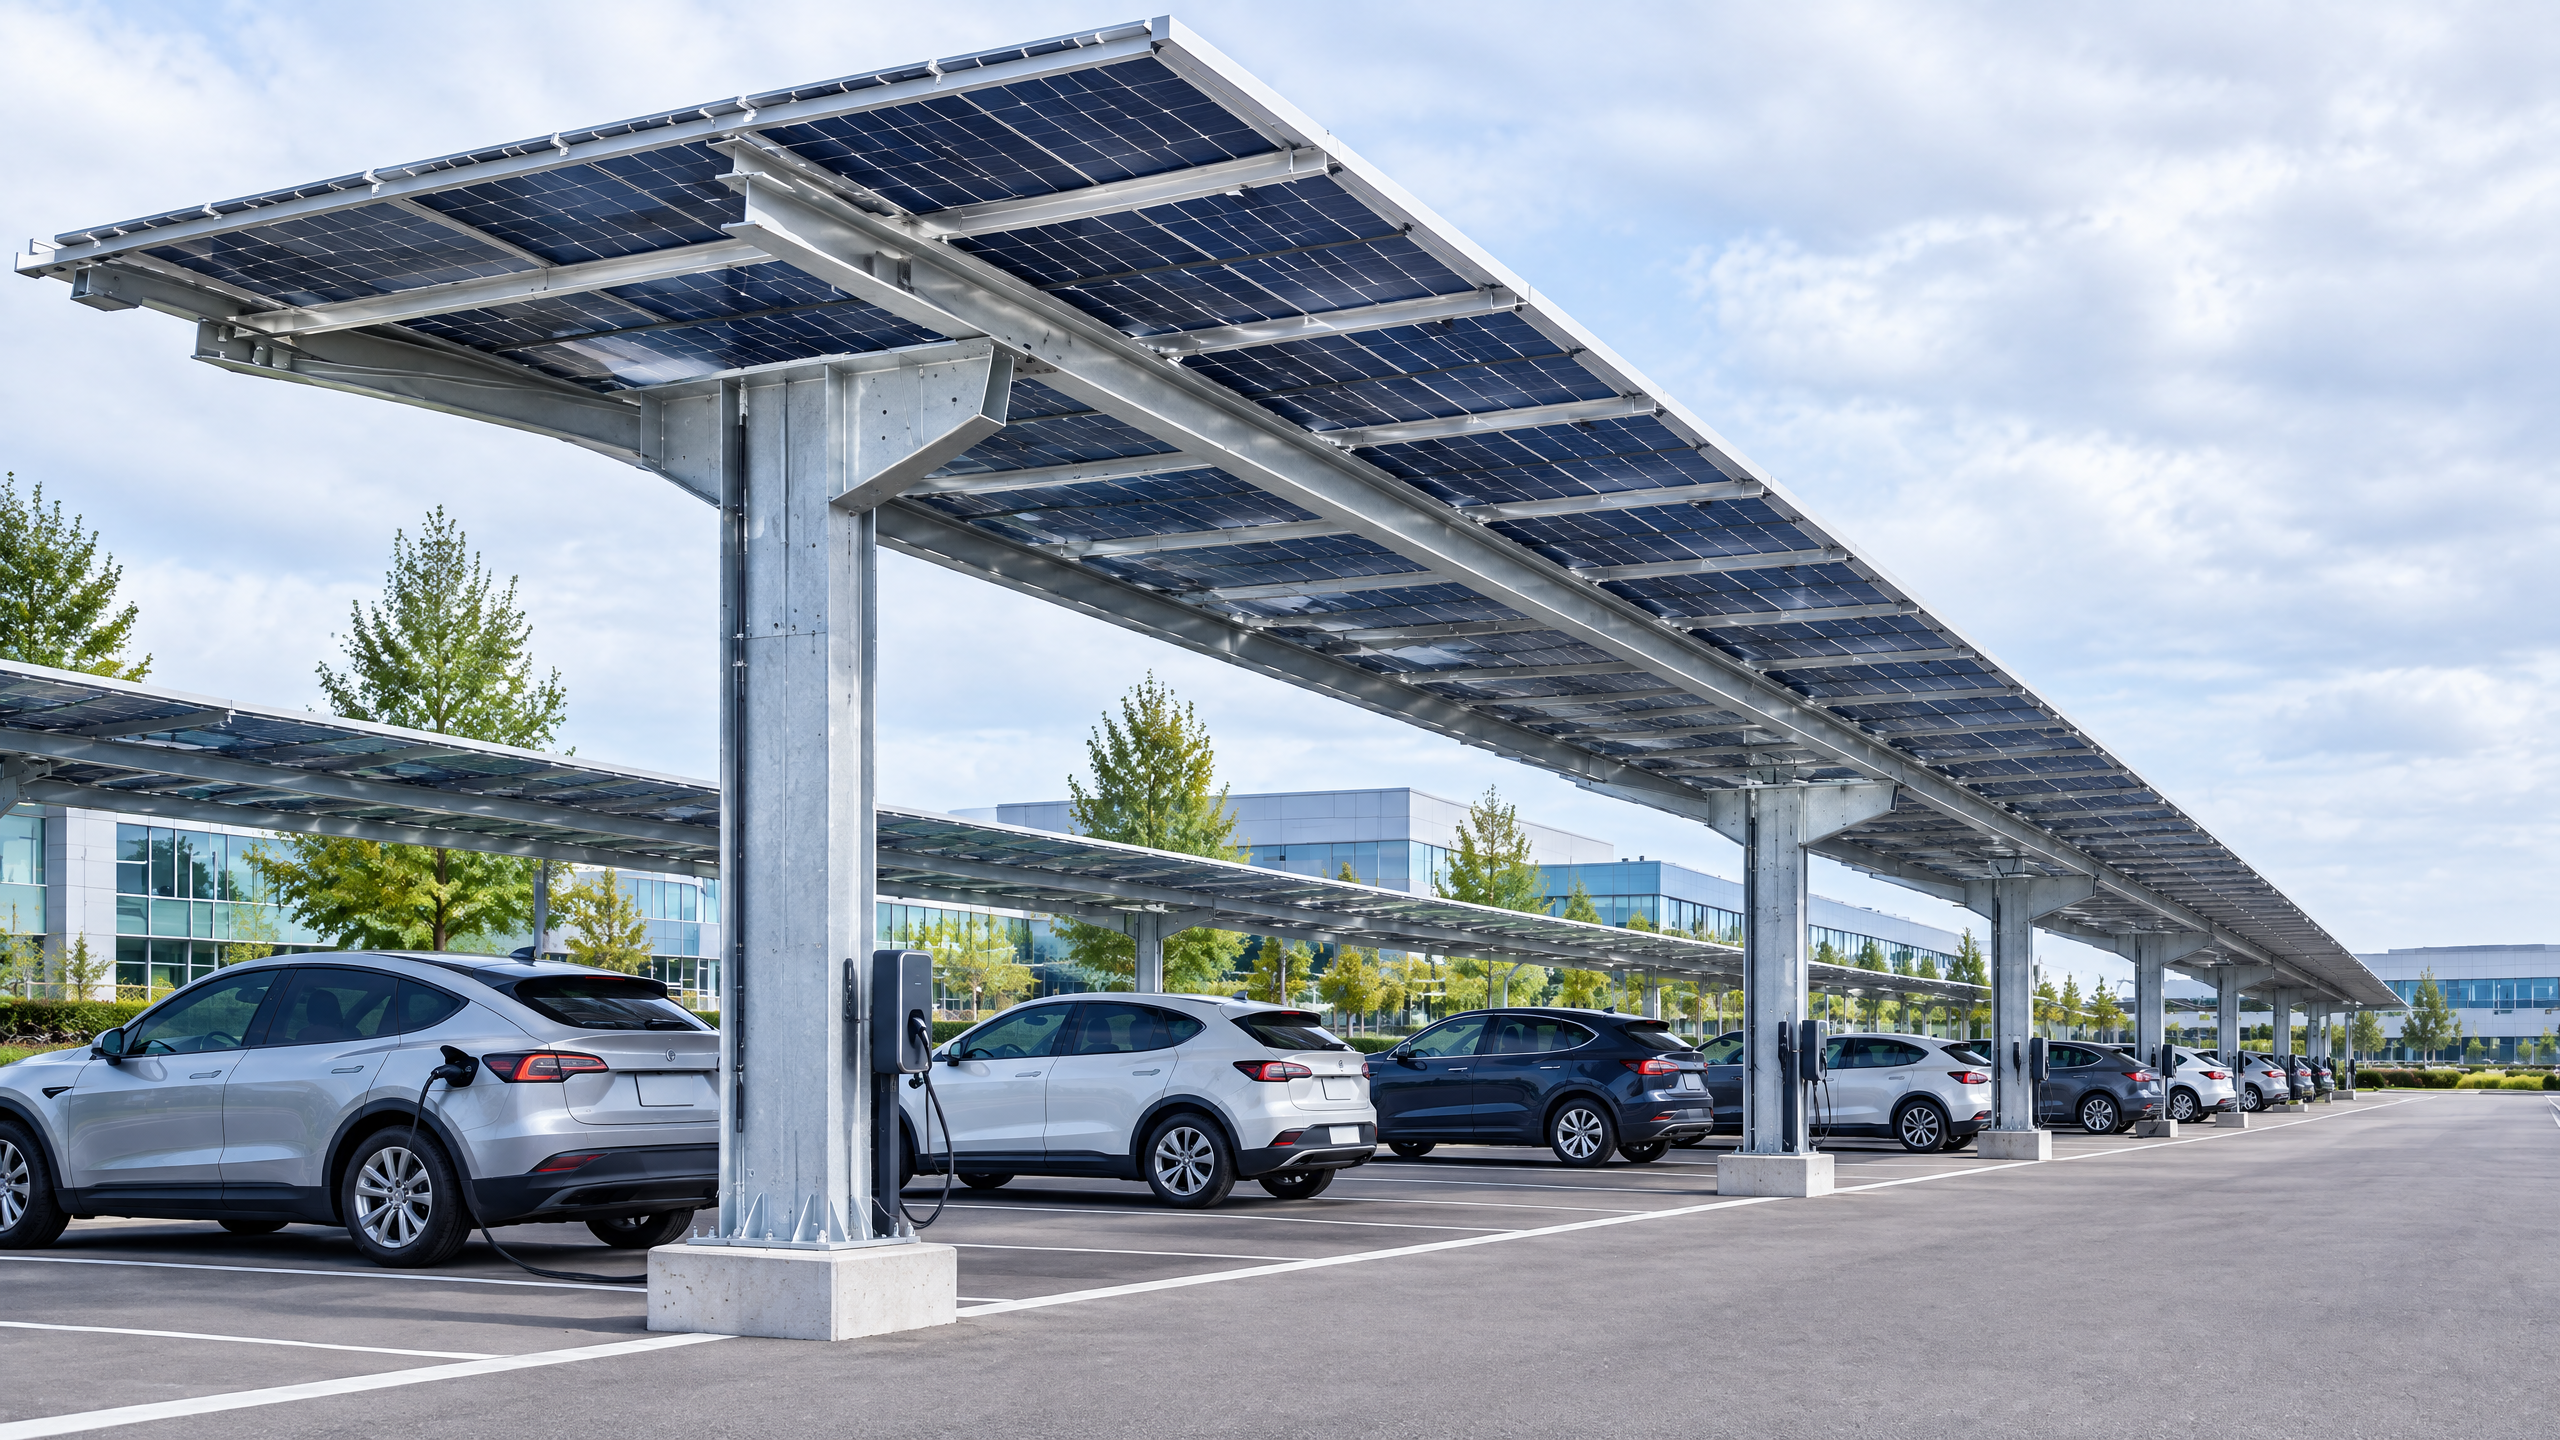
# How Should Retailers Plan a Parking Lot Carport Without Disrupting Operations?
Direct answer (within 140 words): Retailers should treat a retail parking lot carport as a staged civil and electrical infrastructure project that prioritises continuous customer flow, defined accessible routes, and temporary parking to protect trade. Define project scope early: structural canopy and foundations, canopy-integrated PV/EV readiness where required, lighting and wayfinding, phased construction and stakeholder responsibilities. Exclude site-level approvals, local code interpretation, final structural calculations and contractor site-safety execution from procurement scope — those are deliverables to verify from bidders or retained engineers. This guide explains what to specify, decisions to make, and how to sequence works so operations remain open and customer risk is managed.
Buyer context and scope boundary
- Buyer: Retail property owner / asset manager / national retailer preparing to procure a carport installation in an operational surface parking lot (single or multi-storey-adjacent).
- Typical site constraints: continuous trading during daylight and evening hours, peak ingress/egress periods, ADA-accessible requirements, service vehicle loading, and local stormwater regimes.
- Scope boundary: This guide covers planning, procurement specification items, construction phasing, traffic and customer-flow controls, PV/EV preparatory options, temporary parking strategies and stakeholder coordination. It does not provide engineered drawings, footing dimensions, guaranteed lead times, approvals or code compliance guarantees; obtain those from the selected structural engineer, installer and local authorities.
Core principle
Plan for customers first: protect uninterrupted, predictable customer entry, safe accessible routes and visible wayfinding while delivering construction in short, sequenced work packages that separate service/loading zones, maintain emergency access and allow for PV/EV integration with minimal rework.
Key decisions — overview (detailed sections follow)
- Location and user flows: where to place the carport relative to store entrances, queuing lanes and entrances/exits.
- Construction phasing and temporary parking: how to keep the lot functioning during works.
- Accessibility and service separation: ensure compliant accessible routes and keep loading/service vehicles separate from customer flows.
- Electrical and PV/EV readiness: options for canopy-mounted PV, in-canopy EV chargers and conduit routing.
- Signage, lighting and security: ensure wayfinding, photometric design and safety are addressed.
- Stakeholder coordination and approvals: utilities, local authorities, tenant and emergency services engagement.
Decision 1 — Locate the carport around customer flows, queuing and access
Prioritise primary customer entrances and short walking distances
Place the carport where it supports the store’s highest-footfall entrances without creating new pedestrian conflict points. Where the lot has multiple store entries, prioritise the entry with the highest footfall for the densest canopy coverage and lighting. Use observed peak-period counts or point-in-time parking occupancy studies to justify location decisions in procurement documents.
Maintain clear queuing lanes and sightlines for vehicles
Ensure the carport scheme keeps essential ingress/egress lanes and drive aisles at full width where possible. Carport columns and footings should be coordinated with existing curb lines, cart corrals and access islands to avoid obstructing sightlines. Require bidders to include as-built coordination surveys and column layout options to demonstrate column-free pedestrian corridors and vehicular turning requirements.
Integrate pedestrian desire lines and accessible route continuity
Design the canopy to protect continuous accessible routes from parking to entrance. The U.S. Access Board guidance for parking and accessible routes is a baseline reference for where pedestrian surfaces, ramps and crossings must interconnect without loss of accessible clearances [1]. Specify that bidders produce a pedestrian continuity plan showing grade transitions, crosswalk markings and tactile cues where relevant.
Decision 2 — Protect peak-period throughput with phased construction
Use short-duration work packages timed to low-peak windows
Retail peak periods often include lunchtime, evening and weekend peaks. Plan construction in short, discrete packages (for example foundation works; column erection; canopy installation; electrical/lighting). Specify allowable work windows in the procurement (e.g., night/weekend windows for disruptive tasks) and require contractors to propose mitigation measures for noise and dust. Local noise ordinances and labour regulations will affect permitted windows; request a compliance plan.
Provide temporary parking schemes and phased closures
Minimise loss of revenue by locating temporary parking within the site or on nearby leased lots during short closures. Where temporary on-site parking is used, require layout plans showing accessible stalls, maintained pedestrian routes and clear signage. If off-site temporary parking is necessary, include pedestrian shuttle logistics and schedule commitments in the tender requirements. Coordinate temporary layouts with stormwater and circulation plans to avoid blocked drainage.
Protect emergency egress and service vehicle access
Contract documents must require the contractor to preserve emergency access routes and loading bay function at all times. OSHA provisions on site layout and clearance around erected elements are relevant for safe steel erection and delivery handling; incorporate site-safety responsibilities and special inspections as contractual obligations [2] [3]. Assign responsibility for temporary traffic control (signage, cones, flaggers) and emergency contacts in the contractor’s execution plan.
Decision 3 — Separate loading and service functions from customer parking
Maintain dedicated loading/service zones
Service vehicle operations (deliveries, waste collection) should be isolated from main customer parking and pedestrian routes. If a carport footprint encroaches on a loading zone, include a permanent or temporary relocation plan in the contract. Define service vehicle swept-path requirements and refuse collection point clearances in procurement documents.
Specify structural column locations relative to loading bays
Columns should not obstruct loading bay gates or delivery vehicle turning circles. Require that bidders provide swept-path analyses for the largest service vehicles that regularly operate on-site; include acceptance criteria in the contract.
Manage deliveries during construction
Where the retailer receives scheduled deliveries, coordinate with suppliers to reroute or reschedule deliveries during critical construction phases. Assign the contractor the responsibility for notifying the retailer and major suppliers at pre-agreed lead times.
Decision 4 — Design for accessibility, lighting, and clear signage
Accessible stalls and routes: design and verification
Specify the number and location of accessible parking stalls relative to the main entrance and within the carport canopy where feasible. Bidder submissions should include accessible-compliance drawings and demonstrate how accessible route continuity is preserved during each construction phase [1]. Clarify responsibility for tactile paving, ramp adjustments and any accessible re-striping.
Lighting levels and photometry requirements
Define target illumination levels for parking aisles, pedestrian crossings and under-canopy zones, and require photometric files (IES) from bidders. Under-canopy lighting should avoid glare into storefronts and maintain even illuminance for CCTV. Specify that lighting submissions include maintenance access details and lamp replacement strategies.
Wayfinding, signage and visual hierarchy
Use signage to manage flow: entry/exit, pedestrian crossings, temporary parking and accessible stalls. Procurement documents should require a signage plan showing permanent and temporary signage schedules and responsibilities for sign installation and removal.
Decision 5 — PV and EV readiness, or full PV/EV integration
Two procurement approaches: PV-ready vs fully integrated PV carport
- PV-ready approach: include structurally rated mounting provisions, empty conduits, and reserved electrical capacity to enable later PV or EV charger additions. This minimises upfront cost and disruption later.
- Fully integrated PV/EV: procure canopy-mounted PV with inverters, or integrated EV charging points during the initial build to avoid later trenching and rework.
Specify which approach you want, and require bidders to list exactly which elements they’re including: module mounting, string inverters, combiner boxes, AC/DC protection, metering and conduit paths to the utility point-of-connection. For full PV, request an O&M plan consistent with best practice for commercial PV systems [4] [5].
Electrical routing, interconnection and permitting
Include requirements for utility coordination and interconnection checklists. The U.S. Department of Energy interconnection and permitting guidance and distributed-energy checklists describe the typical steps and documentation utilities request; ask bidders to summarise the interconnection responsibilities and timelines [6] [7]. For European projects check the national energy/permitting rules referenced under EPBD sustainable mobility guidance [8].
EV charging infrastructure planning
If EV charging is planned, require the contractor to identify trench routes, load capacity, and metering strategy. Use workplace charging and EV infrastructure guidance for charger deployment strategy: managed vs unmanaged chargers, power levels, and demand management options [9] [10]. For canopy-mounted chargers ensure cable containment is coordinated with column penetrations and that chargers don’t impede accessible parking or pedestrian clearances.
Decision 6 — Materials, corrosion protection and maintainability
Material choices and finishing expectations
For canopy structure, aluminium and steel are common. If specifying aluminium, refer to The Aluminum Association design standards for tolerances and finishing expectations [11]. For hot-dip galvanised steel components specify inspection and acceptance criteria per the American Galvanizers Association [12]. For painted steel surfaces reference ISO corrosion-protection paint-system guidance for expected maintenance regimes [13].
Require detailed O&M and inspection responsibilities
Procurement documents must assign operation and maintenance responsibilities for structural, electrical, PV and lighting systems after practical completion. For PV systems ask for O&M plans per NREL best practices [4] [5]. Specify the frequency of roof/canopy cleaning, PV panel inspections, electrical thermal scans and bollard repairs in the maintenance schedule deliverable.
Fasteners, anchors and foundations: define verification steps
Anchor rods, base plates and embedded items must be inspected and installed per AISC guidance; require contractor submissions for anchor specifications, torque procedures and post-installation inspection reports [2] [3]. For foundation execution and readiness coordinate with local special-inspection requirements where applicable (refer to IBC Chapter 17 for special inspections and tests) [14]. Do not accept generic statements: ask for the inspection regime and responsible party.
Markdown table — quick decision checklist
| Decision area | Buyer input required | Typical contractor deliverable |
|---|---|---|
| Location and pedestrian flows | Preferred canopy-to-entrance adjacency; peak-count data | Pedestrian continuity and column-location layout |
| Phasing and temporary parking | Allowed work windows; acceptable stall loss | Phasing plan, temporary parking layout and signage |
| PV/EV approach | PV-ready or full-PV/EV | Electrical routing, interconnection plan, O&M |
| Accessible compliance | Accessible stall targets and routes | Accessible-compliance drawings and implementation plan |
| Service separation | Loading bay retention or relocation need | Swept-path analysis and temporary relocation plan |
Markdown table — procurement specification checklist
| Specification section | Documents to request in tender |
|---|---|
| Site survey and utility locate | As-built survey, utility locate report, 811 confirmation |
| Structural coordination | Column layout options, connection details, anchor plan |
| Electrical and PV | Wiring diagrams, interconnection checklist, inverter spec |
| Health & Safety | Site-safety plan, traffic management, emergency access plan |
| O&M and warranties | Maintenance schedules, inspection checklists, spare-part list |
Six-step buyer workflow
- Gather baseline data: commissioning an up-to-date as-built survey, utility locate and peak-hour parking occupancy study. Ensure 811 or local utility verification before any excavation [15].
- Define performance and operational requirements: canopy coverage target, accessible stall counts, PV/EV strategy (ready vs integrated), allowed work windows and maximum permitted stall loss during any phase.
- Produce tender documents: include narrative scope, technical appendices (foundation interfaces, accessible routes), contract conditions requiring safety plans, special inspections and O&M deliverables.
- Select contractor on value and compliance: evaluate bidders on phased delivery, disruption mitigation measures, demonstrated PV/EV coordination and credible inspection/testing plans. Request qualifications for special inspections and anchor installation experience [2] [3][14].
- Approve the contractor’s detailed execution plan: require a full construction-phase traffic management plan, temporary parking map, emergency access verification and utility interconnection sequence.
- Manage handover and O&M transition: accept final as-built drawings, test reports (lighting, electrical), O&M manuals, and the PV commissioning report if applicable. Ensure responsibility for ongoing maintenance and periodic inspection is contractually assigned.
Mid-article CTA If you want a project-specific procurement checklist and phased construction template for your site, request the Carportiva retail carport procurement pack at /inquiry or email info@carportiva.com. We will provide templates showing how to sequence works while protecting customer flow.
Construction interface requirements and legal/inspection checkpoints
Utility locates and underground services
Before any excavation, require proof of utility clearance and positive locates. In the U.S., 811 Before You Dig is the routine clearance process — include a requirement for evidence of clearance in the contract prior to excavation [15]. For European jurisdictions, include equivalent local utility verification and require contractors to submit safe-digging procedures.
Special inspections and steel erection
Specify that the contractor provide for special inspections during foundation and steel erection activities in accordance with local code requirements (e.g., IBC Chapter 17 in jurisdictions adopting it) [14]. Include requirements for anchor rod installation documentation and inspection per AISC practice [2] [3].
Site safety and working-clear-of-load protocols
Include contractor obligations to follow OSHA provisions for steel erection and keeping clear of loads where applicable (e.g., 29 CFR 1926.752 and 1926.1425) to reduce risks to staff and customers during erection and deliveries [16] [17]. Require a site-safety plan as a tender deliverable and specify that the contractor is responsible for any temporary customer barrier systems.
Signage, lighting and security — practical specification points
Signage schedules and temporary wayfinding
Require a sign schedule showing permanent and temporary signs. Temporary signage should direct customers to alternative entrances, temporary parking and pedestrian crossings. Use high-visibility panels and ensure signage removal is included in closeout works.
Lighting zoning and maintenance provisions
Lighting should be zoned to allow partial de-energisation during maintenance without creating dark pedestrian corridors. Require spare lamp counts and replacement lead times as part of the O&M schedule. Ensure photometric deliverables are supplied and that lighting design accounts for CCTV and security camera sightlines.
Security and CCTV coordination
If the retailer has CCTV, ensure camera locations are re-validated after canopy installation. Include CCTV interface points and cable containment requirements in the electrical scope to avoid redundant trenching.
Procurement contract clauses to reduce operational risk
Liquidated damages and performance milestones
Use service-level milestones for phased completion, not single whole-project milestones, to incentivise minimal operating disruption. Specify measurable outcomes such as maximum stall loss per day, maintained accessible route availability and approved temporary parking provisions.
Responsibility boundaries: who does what
Define who will be responsible for: utility interconnection fees, traffic management staff, temporary shuttle services, re-striping and local authority approvals. For example, list whether the buyer or contractor secures permits; if a buyer will handle tenancy notifications, make that explicit.
Record-keeping and inspections
Require detailed as-built drawings, anchor-rod torque/inspection records, electrical test certificates and PV commissioning paperwork (if applicable) at handover. For PV systems request the inverter commissioning report and an O&M manual aligned with NREL best practices [4] [5].
Mid-article FAQ (practical, concise answers)
Q: Can I keep the store open during foundation works? A: Often yes, but it depends on the location of foundations and local safety rules. Require a contractor phasing plan that isolates excavations and provides physical barriers, accessible reroutes and signage. Verify utility locates before any excavation [15].
Q: Should I buy PV now or leave the canopy PV-ready? A: That is a strategic and financial decision. PV-ready reduces initial disruption and can defer capital cost; full PV integration avoids later trenching and meter changes. Include both options in the tender and request lifecycle O&M estimates [4] [6].
Q: Who is responsible for anchor and foundation inspections? A: Contractually assign responsibility: the contractor typically installs anchors and arranges required special inspections; the buyer should specify acceptance criteria and require documented inspection reports per local codes and AISC guidance [2] [14].
Q: How do I protect accessible parking during works? A: Maintain at least the minimum number of accessible stalls and continuous accessible routes. Require accessible stall retention plans in each phase and confirm compliance with the relevant accessible-parking guidance [1].
Q: What if the canopy requires relocation of loading bays? A: Include a service-relocation plan in the bid. The contractor should provide swept-path verifications and a schedule for when the relocation occurs to avoid disrupting deliveries.
Explicit mid-project CTA
To receive a tailored phasing and temporary-parking plan for your store, contact Carportiva with site details via /inquiry or email info@carportiva.com. We will share a sample phased execution plan and checklist adapted to retail operational needs.
References
Bring the actual project brief to the engineering table.
Share your location, layout, target application and available technical inputs. Carportiva can help identify the relevant product-interface information before a project-specific commercial discussion.
Request a project discussion