# Solar Carport vs Rooftop Solar: Which B2B Site Option Should You Evaluate First?
Direct answer (within 140 words): For early feasibility, prioritise the option that best aligns with your operational site constraints and owner responsibilities: evaluate solar carports first when usable surface area is needed for parking, when rooftop structures limit access or when shading and electrical routing favour ground-proximate arrays; evaluate rooftop solar first when the building roof has sufficient structural capacity, clear electrical access to the main switchgear, and minimal planned roofing or mechanical work. This guide scopes decisions at the pre-design/feasibility stage for commercial, industrial and institutional sites. It assumes a separate detailed structural assessment, geotechnical investigation, and utility interconnection study will follow; it does not replace those technical analyses or claim outcomes for approvals, costs, energy yield or timings.
Buyer context and scope boundary
- Audience: procurement, facilities, real estate, sustainability and project development teams in Europe and North America evaluating site-level options before engaging structural engineers or detailed PV designers.
- Decision stage: early feasibility and site selection (not detailed design, not final permitting).
- Responsibility boundaries: this guide distinguishes responsibilities typically held by the building owner/operator (rooftop load allowance, roof maintenance, access) and the carport developer/installer (foundations, canopy structure, local civil works). Structural capacity checks, geotechnical site investigations, and final permitting remain the buyer’s responsibility and should be contracted separately to licensed engineers and local authorities.
Core principle
- Make the choice that minimises cross-party scope risk and clarifies who must deliver which deliverable before contract signing. Early allocation of responsibilities for structural work, traffic displacement, electrical routing, and maintenance access reduces change orders and approval delays.
Decision factors
This section explains the key distinctions you must evaluate for the solar carport vs rooftop solar decision at feasibility stage. Use the following H2 decision sections to structure a procurement brief and to allocate technical tasks between your internal team and external consultants.
Site use and operational fit
Explain how each option interacts with day-to-day site use and business operations.
Land and parking utilisation
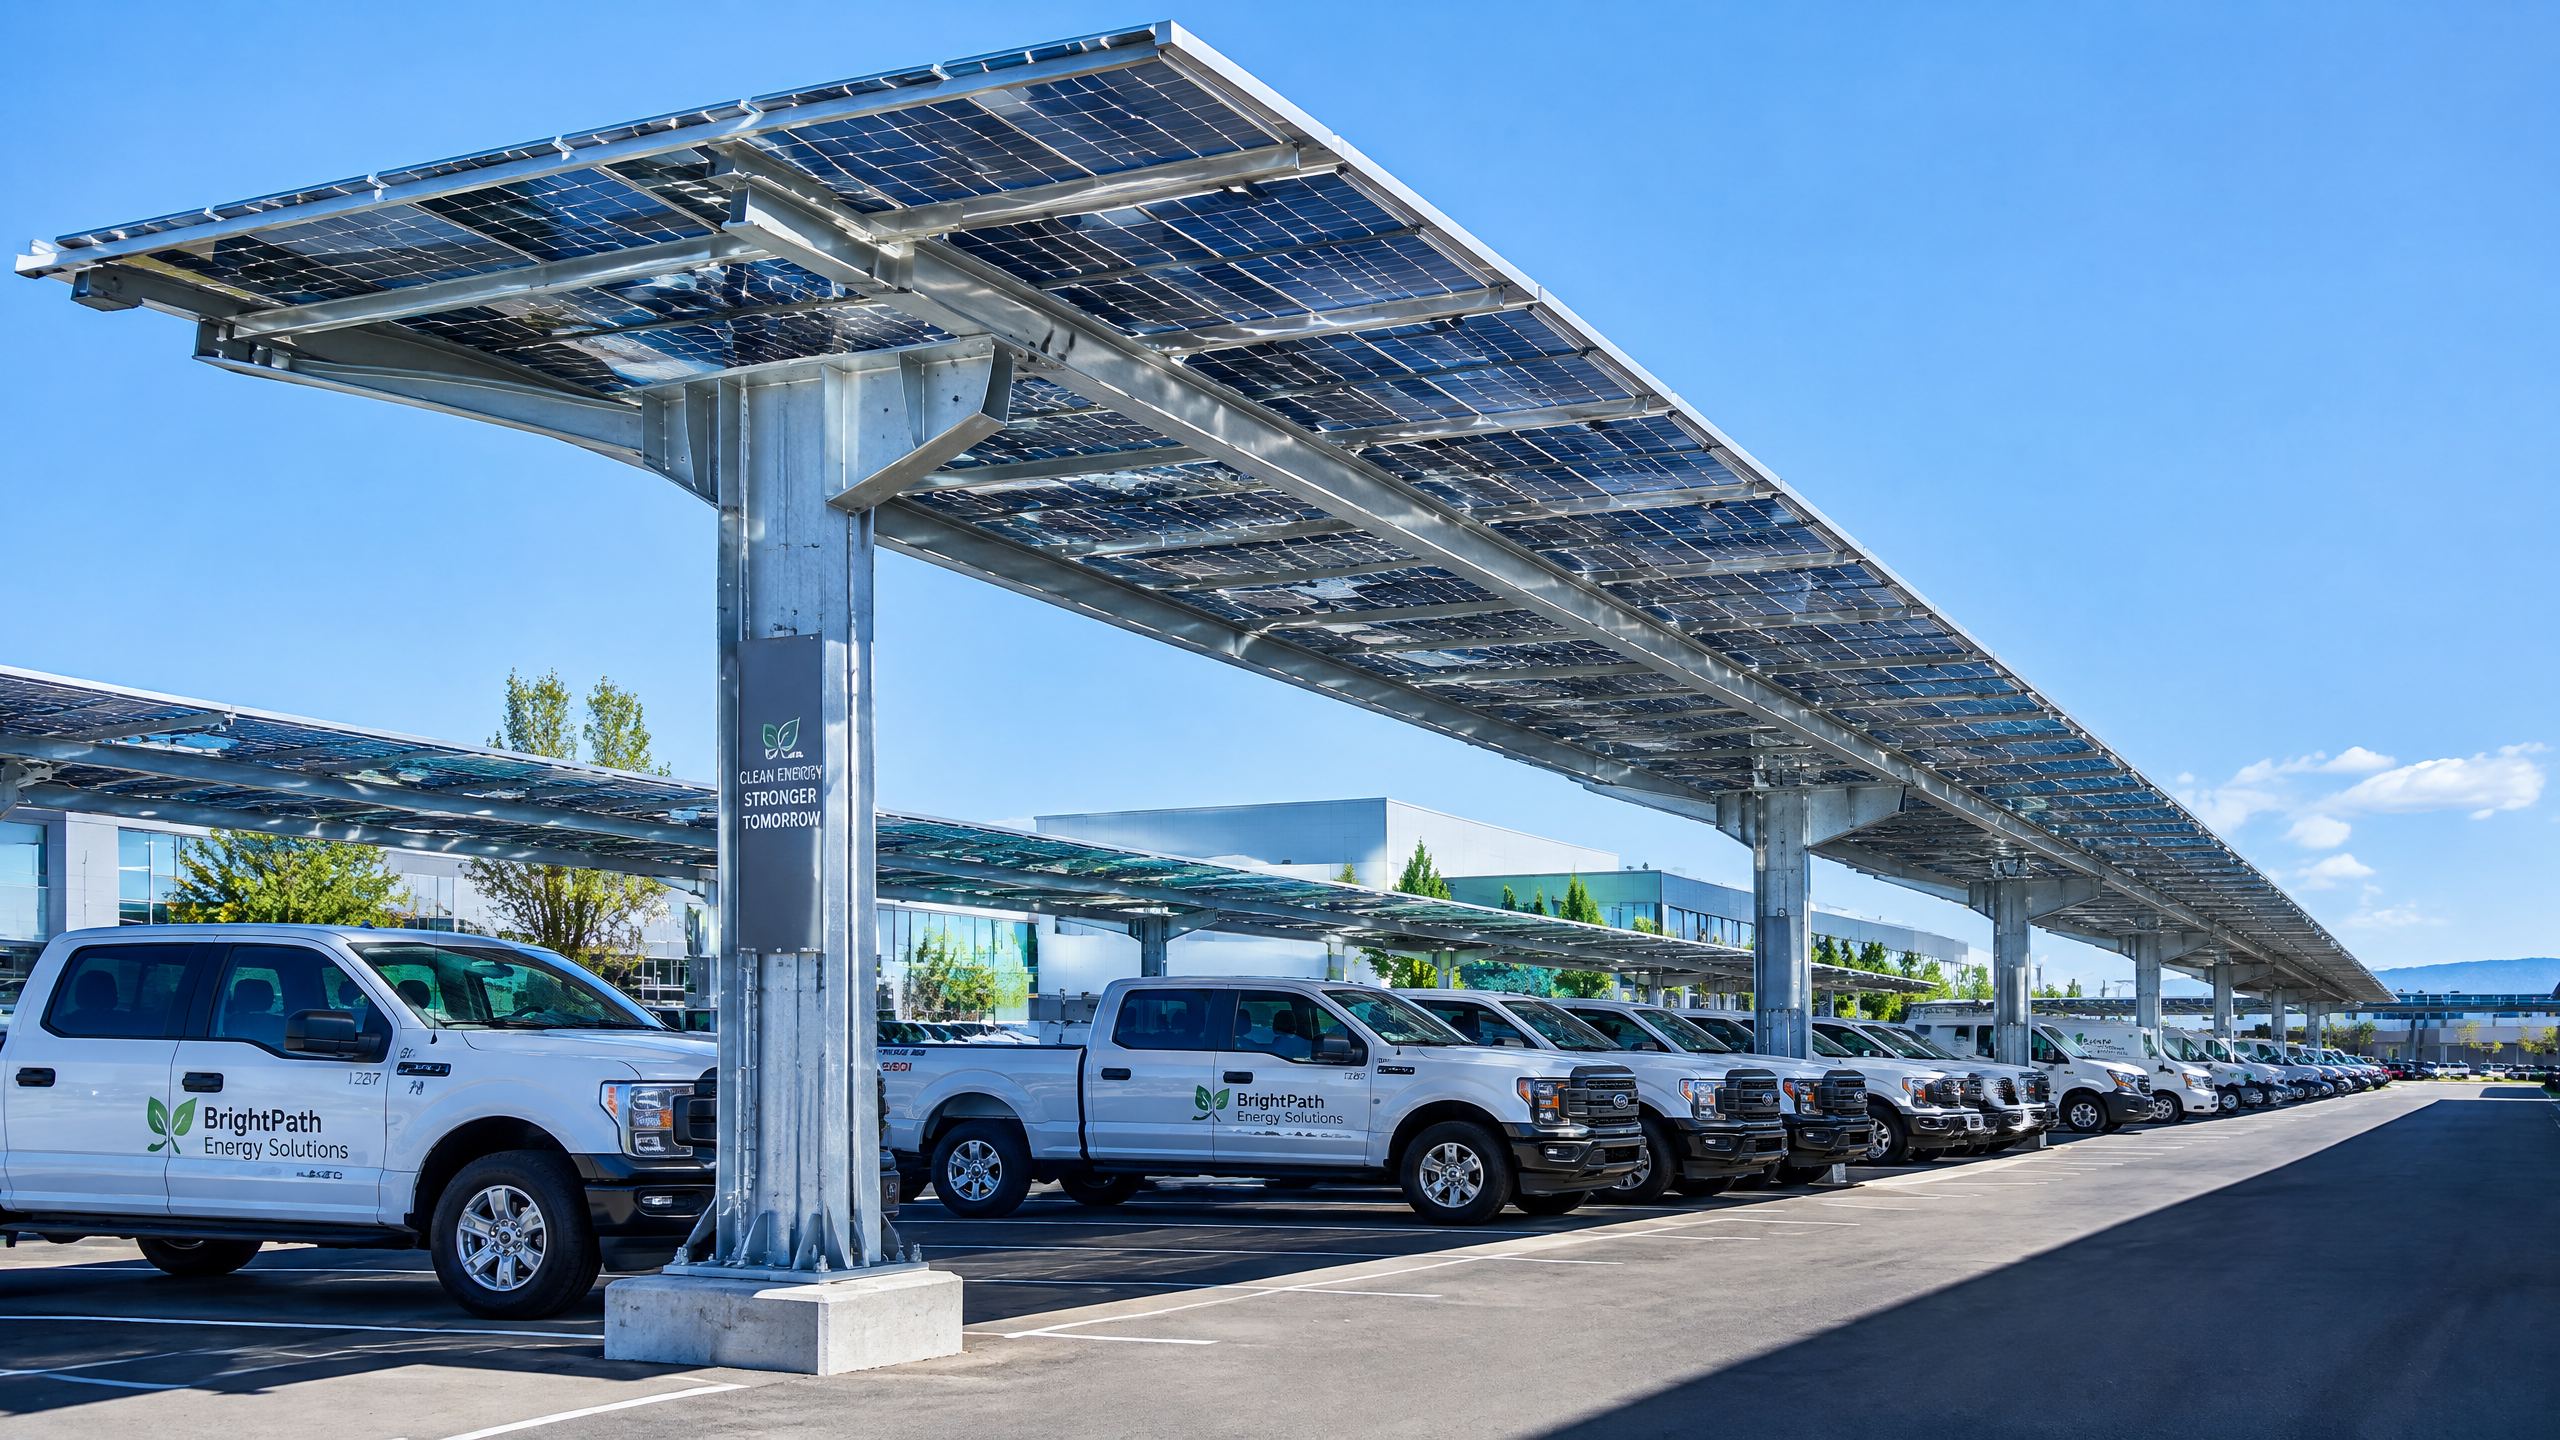
- Solar carports convert existing parking footprint into dual-use area: vehicle shelter plus PV. They require clear circulation patterns and often modify parking layouts to accommodate column locations and drive aisles. The buyer must confirm whether any net loss of parking stalls is acceptable or whether re-striping can preserve count.
- Rooftop PV keeps all parking and ground-level circulation unchanged but consumes roof area. Owners should confirm that rooftop PV does not conflict with rooftop equipment footprints (HVAC, vents, safety walkways) or planned roof repairs during project life.
Building access and rooftop logistics
- Rooftop PV requires load-bearing access points, rooftop staging areas, and often temporary rooftop access for deliveries and installation lifts. The owner typically must provide roof access windows, staging zones and safety anchor points, or accept additional contractor scope to install such items.
- Carports shift heavy lifting to the ground. They usually require crane pick zones, temporary traffic management, and staged delivery areas but reduce rooftop logistics complexity.
Civil and structural scope
Outline the contrasting structural responsibilities, typical investigations, and inspection regimes.
Foundations and groundworks
- Solar carport foundations are generally on-grade elements: driven piles, bored piers, or spread footings depending on soil and design. The owner should commission a geotechnical report and coordinate with civils contractors. For sites with known contamination, remediation responsibilities must be clarified before foundation mobilisation.
- Rooftop arrays require assessment of roof structure, membrane compatibility and potential reinforcement. The building owner is typically responsible for roof repairs, membrane warranties, and any strengthening works that the structural engineer specifies.
Structural responsibility and special inspections
- Carport suppliers commonly supply superstructure drawings but most jurisdictions require special inspections for anchor rod installations, concrete readiness and steel erection. Refer to local codes: IBC Chapter 17 outlines special inspection requirements in many U.S. jurisdictions [5]. For all sites, define which party is responsible for arranging and funding required special inspections.
- Rooftop systems interact with building structural codes (ASCE 7-22 in the U.S., Eurocode 1 in the EU) for live loads, snow/wind/ice and seismic where applicable. Final uplift and lateral load paths should be verified by a licensed structural engineer engaged by the buyer or included in the contractor scope [1] [2].
Shading, layout and PV performance risk
Explain how shading and geometry affect array placement and who must validate impacts.
Shading sources and modelling
- Carports can be designed to minimise self-shading and to set array tilt for site constraints; however, nearby trees, light poles or multi-level parking ramps can cast variable shade. Obtain a shading study (sun-path and obstructions) as an early deliverable. The buyer should supply existing site survey data or order one.
- Rooftop arrays are susceptible to shading from mechanicals, parapets, neighbouring taller structures, and rooftop installations. The building owner must disclose planned rooftop changes and coordinate any rooftop equipment remodelling to prevent future shading impacts.
Stringing, inverter location and blocking
- Shade-induced mismatch affects string design and inverter siting equally for both options. For carports, shorter DC runs from modules to inverters can reduce DC cable lengths and voltage drop. Rooftop systems often centralise inverters in electrical rooms or on building walls; route planning must account for fire separations and rooftop penetrations.
Electrical routes, interconnection and safety
Detail electrical distribution and interconnection practicalities and party responsibilities.
AC connection points and switchgear access
- Rooftop PV typically routes AC power to the building’s main distribution or a designated inverter room; this can be relatively short if the rooftop sits above the electrical room. The owner should confirm spare capacity in risers and transformer capacity constraints early and obtain a utility interconnection checklist from the local distributor [18].
- Carports may require new underground electrical routes to the building or a nearby utility point. Early tasks include locating existing underground utilities using 811 Before You Dig services prior to excavation and confirming local trenching permissions [9]. Define whether the carport contractor provides trenching, ducts, sleeves, and backfill or if the owner performs these civils.
Fire safety, egress and code implications
- Rooftop arrays alter rooftop maintenance and emergency routes; coordinate with fire authority expectations and local code officials about rooftop PV access during firefighting. Permitting guidance for rooftop solar is documented by DOE permitting resources; engage fire and code authorities early [18].
- Carports affect parking layout and may require updates to site fire lanes and turning radii. Verify that canopy columns do not impede emergency vehicle access and that pedestrian routes remain compliant with local accessibility rules (see ADA guidance for parking where applicable) [6].
Parking benefits, EV infrastructure and site amenities
Compare how each system supports parking, user comfort and future EV charging.
User experience and shelter
- Carports provide shade and shelter for vehicles, improving user comfort and protection from weather. For workplaces and retail sites this can be a significant operational benefit and can be cited in RFPs for tenant amenity value.
- Rooftop PV provides no direct ground-level shelter benefit; however, if roof-mounted PV reduces building HVAC loads, internal comfort may improve indirectly.
EV charging deployment
- Carports make it straightforward to colocate EV charging since chargers can mount to columns or integrated pedestal structures and cable runs are shorter from carport-based electrical equipment. Use DOE guidance on workplace and site charging to plan charger locations, power allocation and future scalability [19] [20].
- Rooftop PV requires trenching or vertical risers to bring power down to EV bays, potentially increasing installation complexity. Early coordination is necessary to avoid rework when EV chargers are later added.
Maintenance, access and lifecycle operations
Define maintenance responsibilities, access regimes and lifecycle considerations.
Routine access, cleaning and roof works
- For rooftop PV, roof maintenance (membrane replacement, certified rooftop work) is typically the owner’s responsibility. Contracts should specify who will access panels during roof works and whether modules will be temporarily removed and reinstalled—this needs qualification in procurement documents.
- Carports keep modules accessible at ground level for cleaning and maintenance. Define who will manage periodic vegetation control around footings, canopy inspections and any snow/ice mitigation at module leading edges.
Panel replacement and warranties
- Establish responsibilities for module and inverter replacement, logistics for bringing replacement units to rooftop vs ground-level, and any lift or crane requirements. Rooftop replacement can entail additional lift logistics and safety plans; the procurement contract should allocate who arranges lifts and permits.
- Clarify in maintenance agreements who manages record-keeping for warranties and who schedules preventive maintenance tasks consistent with industry best practices [12] [13].
Phasing, staging and future expansion
How to think about incremental development, phasing or expansions.
Phased installations
- Carports are modular by nature; you can phase by bays and connect arrays to split electrical points. Confirm whether initial inverters and combiner boxes are sized and positioned to accept future string additions.
- Rooftop PV phasing requires roof load and space planning to avoid overcrowding and to maintain future HVAC or rooftop uses. Determine roof service life to avoid installing PV on a roof scheduled for replacement within the near term.
Expansion beyond initial capacity
- For both options, coordinate with the utility early regarding hosting capacity and interconnection requirements. Use DOE’s distributed energy interconnection checklist to identify study requirements [18]. For carports, allow for additional conduit routing and transformer space in the earliest civil works.
Permitting and regulatory considerations
Clarify typical permitting pathways and responsibility allocation.
Local building and electrical permits
- Rooftop PV often triggers building permit reviews for structural modifications and may require special inspections per IBC Chapter 17 in the U.S. The owner must confirm local building official interpretation and who funds engineering reports and inspections [5].
- Carports may be treated as new structures requiring full building permits, zoning clearances and stormwater evaluations. Early contact with planning departments is recommended to confirm setbacks, canopy height limits, and impervious surface impacts; EPA guidance on urbanisation and stormwater should inform drainage planning [7].
Accessibility and parking code impacts
- When carports change stall configurations or relocate accessible parking, update plans to remain consistent with ADA parking standards in the U.S. or applicable national standards in Europe; buyers should include accessibility specialists where necessary [6].
Risk allocation checklist (procurement-ready)
Use this checklist to allocate common risks in an RFP or early procurement package.
- Structural capacity verification responsibility (owner or contractor)
- Geotechnical investigation commissioning and funding
- Underground utility locating prior to excavation (owner/contractor; 811 use required) [9]
- Permitting and special inspections (identify authority and who pays) [5]
- Site access, temporary traffic control and crane zones (contractor responsibility unless owner controls site)
- Roof warranty and membrane work (owner responsibility unless explicitly included)
- Long-term O&M and spare parts logistics (define intervals and responsibilities) [13]
Decision tables
Two decision tables synthesise typical site scenarios and preferred initial evaluation priority.
Table 1 — Typical site indicators leaning toward solar carports
| Site indicator | Why it favors carports |
|---|---|
| High demand for sheltered parking or tenant amenity | Carports simultaneously provide cover and PV without consuming roof area |
| Building rooftop access limited or scheduled for replacement | Avoids rooftop work and potential rework during roof renewal |
| Short electrical run to nearby switchgear or space for adjacent transformer | Easier underground routing and DC/AC equipment placement |
| Plan to add EV charging at parking bays | Carport columns ease charger mounting and distribution wiring |
| Site has adequate geotechnical capacity for piers and space for crane staging | Foundation work is feasible and can be staged with minimal building disruption |
Table 2 — Typical site indicators leaning toward rooftop solar
| Site indicator | Why it favors rooftop PV |
|---|---|
| Roof area has structural capacity with spare load allowance and long remaining service life | Minimal additional civil footprint; utilises otherwise unused area |
| Parking retained as critical for operations or constrained land supply | Rooftop preserves ground-level circulation |
| Building electrical room is directly accessible beneath the roof | Short AC routing and simple interconnection |
| Local zoning restricts new ground structures | Rooftop may face fewer planning hurdles in some jurisdictions |
| Site has complex access constraints for large cranes or ground civil works | Rooftop lift planning may still be required, but avoids below-grade trenching |
Six-step buyer workflow
Use this workflow to structure the first 90–120 day feasibility and procurement period.
- Collate site baseline data
- Obtain as-built drawings, roof plans, property boundary survey, parking layout, utility single-line and transformer data, and any previous geotechnical reports.
- Commission preliminary studies
- Order a shading study and initial structural roof assessment (if considering rooftop) and a geotechnical glance report for carport foundations. Request a vendor-neutral electrical interconnection checklist from the utility [18].
- Issue an early enquiry RFP
- Share the collected baseline data with potential suppliers and request high-level concept layouts, identification of major civils, and an itemised allocation of responsibilities (who does foundations, trenching, inspections).
- Site stakeholder coordination
- Meet with planning/building authority, the fire service, and utility early. Confirm interpretation of local codes and required permits; for U.S. projects, reference special inspection expectations [5].
- Shortlist and validate
- Shortlisted suppliers should supply conceptual structural notes from an engineer for both options and identify the inspection regime and maintenance strategy.
- Proceed to detailed design engagement
- Assign the structural engineer and geotechnical engineer for detailed design; validate procurement terms for long-lead items and plan for an operations and maintenance agreement with clear access and replacement logistics [12] [13].
Mid-article CTA If you want Carportiva to provide a comparative concept package and allocation of civil/structural responsibilities for your site, start with a site baseline pack and issue an enquiry through /inquiry or email info@carportiva.com. We can prepare a scope split that you can use in RFPs and permit discussions.
FAQ
Q: Who should commission the geotechnical investigation? A: Geotechnical investigations are typically commissioned by the owner because they inform both foundation designs and overall site civil scope; specify in procurement who will pay for exploratory borings and any groundwater testing.
Q: Are special inspections required for carport foundations and steel? A: Many jurisdictions require special inspections for anchor rods, embedded plates and concrete readiness; in the U.S. see IBC Chapter 17 and AISC guidance on anchor rod installation and inspection for expectations [5] [3][4].
Q: Can carports be constructed with minimal disruption to operations? A: Yes, but you must plan for crane lifts, temporary lane closures, and material laydown. Define temporary traffic control measures in the contractor scope and provide a site staging plan for review.
Q: Which option is better for EV charger rollouts? A: Carports generally make colocating chargers simpler due to proximity to parking stalls and shorter cable runs; coordinate power allocation and circuit location with your EV infrastructure strategy and DOE guidance for workplace charging [19] [20].
Q: Who handles rooftop membrane issues when PV is installed on the roof? A: Roof membrane repair and warranty retention are typically the building owner’s responsibility. Contracts should specify whether the PV contractor will temporarily remove and reinstall modules during roof works and who pays for associated lifts and labour.
Q: How do I manage underground utilities before carport foundation work? A: Use 811 Before You Dig or local utility-locate services before any excavation and clearly mark dig zones; allocate responsibility for utility locating and any mitigation work in the contract [9].
Q: Will I need to update fire access or egress for carports? A: Possibly. Any change that alters site circulation or blocks access may require updates. Engage the local fire authority early and include emergency vehicle turning templates in the site plan.
Conclusion
At feasibility stage, the right first evaluation depends on operational priorities and responsibility clarity. Choose carports for dual-use parking, ease of module access, and simplified ground-level maintenance; choose rooftop PV where roof capacity exists, parking must be retained, and electrical interconnection is straightforward. In all cases, procure structural and geotechnical studies, coordinate permits and special inspections early, and explicitly assign responsibility for civils, roof work, trenching, and O&M in procurement documents. Use the six-step buyer workflow above to move from concept to detailed design with clear risk allocation.
Closing CTA To obtain a tailored comparative concept pack and an allocation-of-responsibilities RFP template for your site, submit a site baseline pack via /inquiry or email info@carportiva.com. Carportiva can prepare concept layouts using our product lines (/products/nordarch, /products/nordflat, /products/solargrid, /products/titan) and align civil scope with the guides: /guides/carport-foundation-requirements and /guides/aluminium-carport-snow-load-guide.
References
Bring the actual project brief to the engineering table.
Share your location, layout, target application and available technical inputs. Carportiva can help identify the relevant product-interface information before a project-specific commercial discussion.
Request a project discussion