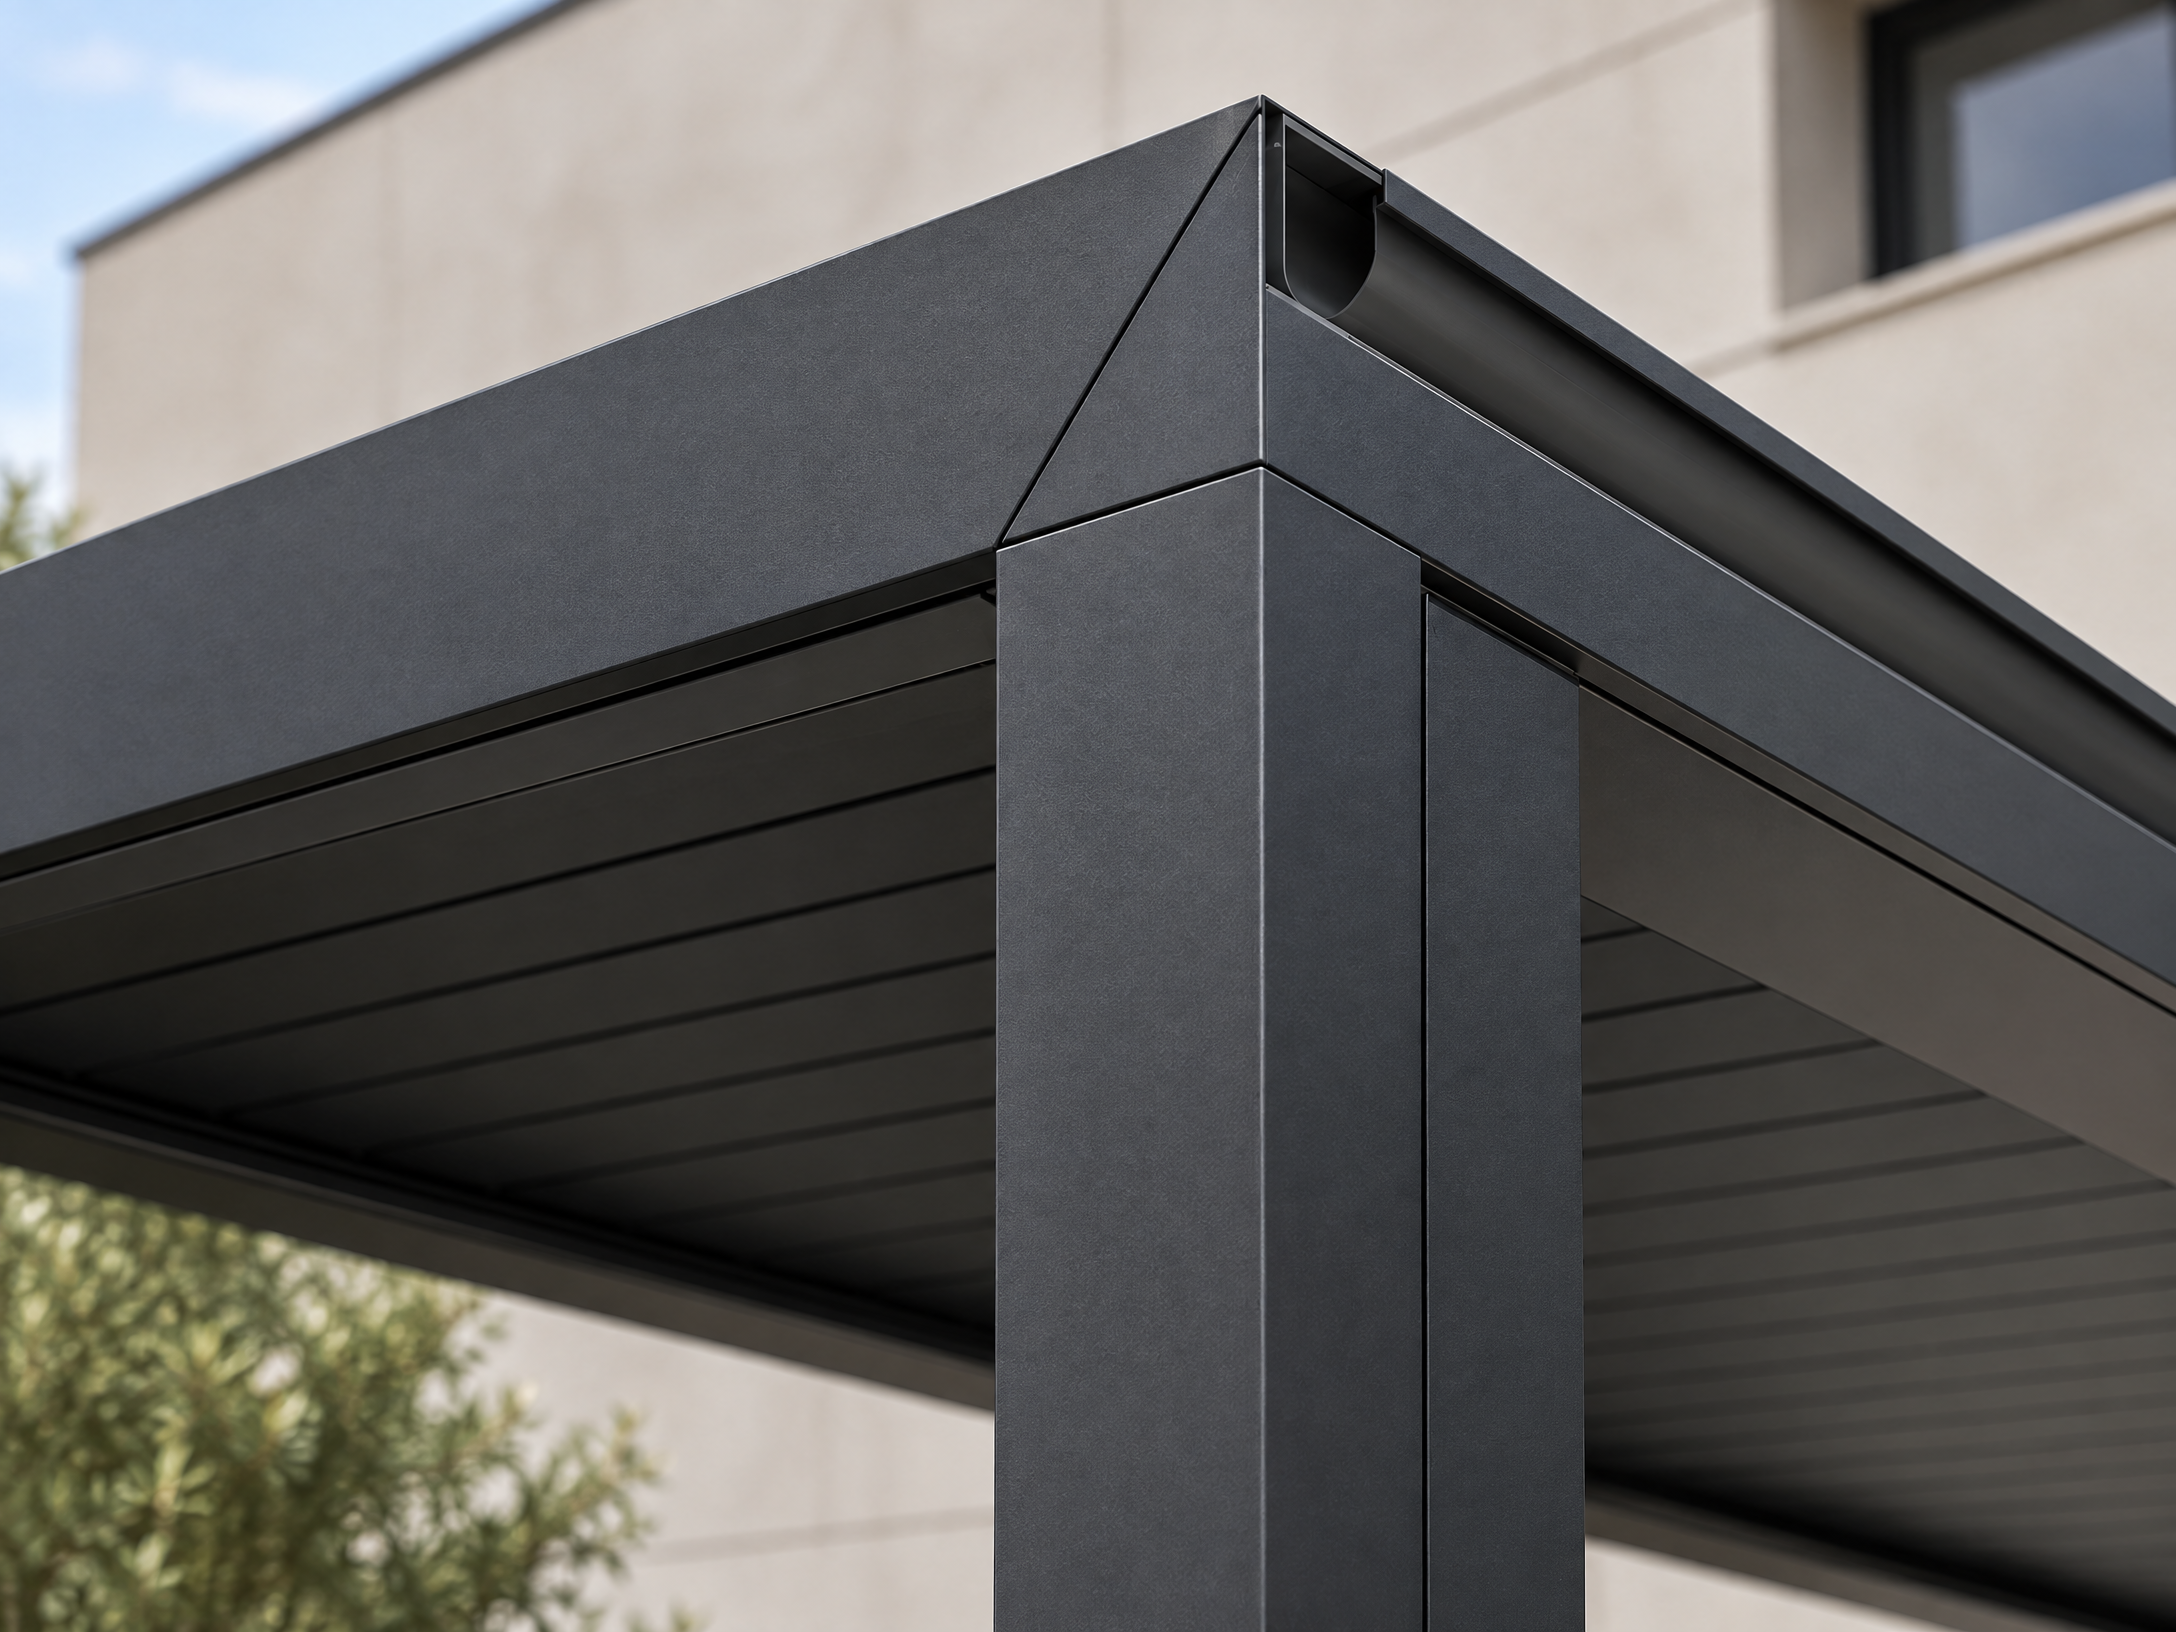
# Should a B2B Buyer Choose a Standard or Custom Carport System?
Choose a standard carport system when a documented repeatable configuration meets the parking layout, clearances, drainage approach, and project brief. Choose custom when a site or interface constraint cannot be resolved clearly within that module. Typical triggers include irregular bays, unusual vehicle movements, constrained foundations, PV or EV charging, and special drainage.
For a B2B buyer, this is a comparison of fit, evidence, interfaces, and change risk. A catalogue layout is not a substitute for local design review; each custom departure should be defined, reviewed, and documented.
This guide gives procurement, facilities, development, and project teams a selection method for open parking canopies and carports, including systems intended to support photovoltaic (PV) modules or EV-charging infrastructure. It does not replace local engineering, permitting, utility, safety, accessibility, drainage, or installation advice. Final project decisions must be made by local qualified engineers, installers, utility providers, and authorities having jurisdiction.
Buyer context and scope boundary
A carport system is an outdoor structure above parking or circulation space. It can provide cover and may support PV, lighting, drainage, cable containment, or charging equipment. Procurement therefore extends beyond posts and roof framing.
Here, a standard system is a supplier’s repeatable family of bays, roof profiles, connection logic, materials, and stated options. It is not universal or automatically appropriate for every site. A custom system changes dimensions, geometry, structural scheme, interfaces, finishes, or accessories beyond that option set; it can be a small end-bay change or a new grid.
One party may supply the kit while others design foundations, undertake civil work, install PV or chargers, or erect the structure. Allocate those roles before comparing offers. The IBC treats canopies as structures subject to applicable load requirements, including roof live, snow, and wind; it references ASCE 7 for wind determination.[1] A preliminary layout cannot establish local acceptance.
A useful definition of value
Value is the ability to meet the approved brief with a traceable design basis and manageable coordination: geometry, interfaces, drainage/electrical routes, erection planning, reviewable documents, and clear exclusions.
1. When does a standard carport system make sense?
A standard carport is a strong starting point when the parking field is regular and fits a supplier’s published module family. It is most useful with repeated bays, straightforward aisles, normal roof edges, and no need to route columns around utilities, trees, projections, or unusual traffic.
Ask the supplier to identify the exact baseline, not merely label a drawing “standard”: bay arrangement, roof type, supports, allowed spans/overhangs, connections, drainage, finishes, accessories, and the line between included options and change.
A standard configuration works where the project can accept its column rhythm and can adjust the civil plan within the brief. It is also a useful basis for phased work, subject to local review of each phase.
The table below helps a buyer identify whether a standard concept deserves to remain the lead option.
| Buyer condition | What a standard system can offer | Evidence to request before selecting it | Reason to pause or explore custom work |
|---|---|---|---|
| Repetitive parking bays and open perimeter | A repeatable roof and support grid | Dimensioned general arrangement drawing and schedule of standard options | The module forces unusable bays, conflict points, or unacceptable circulation changes |
| Clear, uncomplicated construction zone | A more predictable component list and erection sequence | Preliminary delivery split, lifting assumptions, and site access needs | Crane setup, deliveries, or staging conflict with ongoing operations |
| Shade or weather cover only | A focused structural and drainage scope | Definition of roofing, gutters, downpipes, and any exclusions | Future PV, chargers, lighting, or conduit routes would require rework |
| Compatible visual brief | A known family of roof profile and finish options | Samples or finish schedule and elevation views | Planning, campus design, or tenant criteria call for another form or finish |
| Foundations can align with the grid | A consistent load-path concept to be designed locally | Foundation reactions or design inputs issued for the proposed configuration | Ground conditions, buried services, or slab limitations prevent the proposed supports |
The advantage is repeatability of information, not an assumed cost or schedule outcome. Verify the boundary of every standard option early.
Do not confuse catalogue status with site suitability
Wind, snow, seismic criteria, drainage, soils, corrosion, local amendments, and use below the canopy can change the brief. The IBC requires wind loads for structures and does not permit decreased wind loads from shielding by other structures.[1] A standard bay is a starting geometry, not a site assessment.
Do not assume a shade canopy and a PV-supporting canopy are equivalent. IBC provisions address PV module/ballast dead load, concentrated support-frame loads, other applicable loads, and relevant snow drift.[1] State PV intent in the RFQ, even if PV is later scope; local code, engineering, and authority review determine the approach.
2. What conditions justify a custom carport system?
Custom is justified when it resolves a documented functional or site problem better than forcing the site to conform to a module. Define the condition and required outcome; “make it bespoke” is not a brief.
Common triggers are:
- Geometry and operations: irregular boundaries, varied bays, turns, fleet movements, or columns that must avoid access routes and existing features.
- Interfaces: PV, chargers, lighting, signage, gutters, or a connection to another structure.
- Civil or environmental context: utilities, restricted foundations, levels, drainage, planning conditions, or a site-specific weather/exposure review.
Customization should solve the highest-consequence constraint first. Moving a column to preserve access differs from altering fascia. Rank departures in the RFQ as mandatory, preferred, or optional.
Accessibility can require a standard layout to change. Access Board guidance covers parking-space and access-aisle dimensions, surfaces, van-space clearance, identification, and connecting routes; columns and signs cannot occupy access aisles or reduce route width.[2] Its stated ADA van-route clearance is not a global template. Local accessibility professionals and authorities must determine applicable requirements; issue a coordinated parking/accessibility plan before fixing columns and eave height.
Custom does not mean unlimited flexibility
A credible custom proposal identifies what changes, what remains standard, and what awaits survey, geotechnical input, or local coordination. An interface issue may require only a custom end bay, drainage drop, cable route, or cladding detail.
Treat custom work as an engineered response: require a design basis, controlled drawings, named interfaces, and change control.
3. How should buyers compare standard and custom proposals?
Compare solutions against the same employer’s requirements, not labels. Issue every bidder a basis-of-comparison sheet with parking-plan revision, coverage, intended use, clearance constraints, PV/EV scope, survey date, authority assumptions, and required documents.
Weight criteria for the project: logistics for distribution, access and charging for a campus, or continuity and phasing for healthcare. DOE identifies carport-mounted PV as an option where roof space is constrained and notes shade, shelter, charging location, and visibility benefits, alongside the additional carport structure.[3] Compare total interfaces; do not assume a carport is automatically the best energy option.
| Evaluation area | Questions for a standard proposal | Questions for a custom proposal | Decision evidence |
|---|---|---|---|
| Functional fit | Does the module preserve approved bays, drive aisles, and pedestrian paths? | Which custom changes solve which documented constraint? | Overlay of canopy, parking, access, and vehicle movement plans |
| Structural basis | What site data and loads remain to be confirmed locally? | What has changed in the load path, members, connections, or supports? | Design-basis register; engineer review path; revision-controlled drawings |
| Civil and drainage | Where does water leave the roof and site? | Does altered geometry introduce special downpipe or discharge locations? | Roof drainage diagram coordinated with civil drainage plan |
| PV and electrical readiness | Which routes, equipment zones, and loads are included or excluded? | How are special module layout, cable routing, or equipment zones accommodated? | Interface matrix with PV designer, electrician, and utility milestones |
| Accessibility and operations | Are clearance and routes protected from columns and roof edges? | Does the custom geometry improve, rather than complicate, access and circulation? | Accessibility review and operations sign-off |
| Procurement control | What is the bill-of-scope boundary for the repeatable system? | Which components, drawings, tests, and approvals are unique? | Inclusions/exclusions, change log, and deliverables schedule |
| Installation coordination | How will standard pieces be identified and sequenced? | Which pieces require special handling, field verification, or erection method changes? | Packing list, installation method statement, lifting and staging plan |
A scorecard does not make an engineering decision; it makes the decision auditable. Record unresolved interfaces as conditions. Do not give a standard option a false advantage when adaptations remain unpriced.
Price the uncertainty, not just the structure
Ask bidders to distinguish base supply, design deliverables, shipment terms, civil works, installation, electrical/PV scope, permits, inspections, and applicable taxes/duties. Request assumptions and exclusions with the offer.
For alternatives, require a change register with reason, drawing/interface impact, and decision owner. This matters where chargers or PV may be added later; resolve routes, equipment zones, and structural allowances while foundations and framing are designed.
Buyer rule: select the option with the clearest supported path from surveyed site to installed asset—not the option with the fewest words in its quotation.
4. Which site, code, and utility checks can change the choice?
Start with a verified base plan: limits, grades, drainage, accessible routes/spaces, structures, lighting, landscaping, service access, known services, and circulation. Commission appropriate surveys and investigations; suppliers should not infer soils, underground services, or authority conditions from an aerial image.
Structural and weather context
Give local qualified engineers the site, intended use, roof equipment, and environmental context. The IBC recognizes snow, wind, and PV-related loads; local adoption and site conditions determine the design route.[1] For PV, DOE recommends assessing weather risk, including relevant requirements in solicitation/contract documents, and confirming them through design review.[4]
This is not a prescribed specification. Responsible professionals must establish and document applicable criteria; do not copy loads, wind speeds, module layouts, or connections from another project.
Accessibility, vehicles, and headroom
Overlay columns and roof edges on the approved accessible plan. Assess van routes, eaves, signs, lighting, wheel stops, and vehicle heights as a system. Access Board guidance notes that vehicles should not obstruct required clear width and that surfaces and routes matter as well as the marked space.[2]
Define actual fleet and turning movements, including maintenance, emergency, delivery, or grounds equipment where relevant. A canopy that impairs the lot is a poor fit; a changed end condition can be more valuable than altering every bay.
Drainage, soil, and underground services
A canopy creates a roof-drainage interface. Establish runoff collection/discharge and how civil works receive it. EPA describes green-parking options including permeable pavement, bioretention, and bioswales for capturing stormwater; bioretention can temporarily pond water before infiltration or underdrain flow.[5] These are possible strategies, not a prescribed solution; civil engineers and local authorities determine feasibility, maintenance, and approval.
Before setting foundations, verify benchmarks, geotechnical inputs where needed, utilities, easements, drainage infrastructure, and pavement/slab constraints. A custom grid may avoid obstructions; a standard grid may work with site adjustments. Reach neither conclusion without evidence.
PV, charging, and utility interfaces
A solar carport needs structural and electrical coordination. Design, permitting, inspection, utility interconnection, and permission to operate are distinct. DOE says permitting and inspection occur before grid production and local rules/fees vary.[6] Name the PV designer, electrical contractor, utility path, metering/interconnection scope, equipment locations, cable routes, earthing/bonding, and commissioning boundaries. Local professionals, the utility, and authorities determine final requirements.
An EV-ready brief should identify charger locations, use assumptions, equipment ownership, conduit corridors, electrical-study responsibility, and impact protection. Do not say a canopy “includes charging” unless the offer identifies equipment and installation scope.
Mid-article CTA
If your team has a parking plan, survey base, and intended shade/PV/EV use, send the project brief and questions to info@carportiva.com or begin with /inquiry. Ask for a clear standard-versus-custom scope comparison, including assumptions and excluded interfaces.
5. How should a buyer evaluate suppliers and technical evidence?
Evaluate a supplier as a source of verifiable project information, not only as a manufacturer. A strong RFQ response helps the buyer’s engineers, installer, civil/electrical contractors, and authority-facing team coordinate.
Request these items in a controlled submittal list:
- A dimensioned general arrangement referencing the issued site plan and revisions.
- A design basis identifying the system, materials, roof, accessories, criteria still to confirm, and responsibility boundaries.
- The structural-document path: who produces required calculations/documents, jurisdiction, and required buyer inputs.
- Stage-appropriate connection, foundation-interface, and reaction information—not generic diagrams presented as final engineering.
- Material/finish, roof, drainage, and PV/EV interface information relevant to the scope.
- Packing, identification, installation, inspection, handover, exclusions, and assumptions documentation.
Ask: “Which inputs remain, who validates them, which revision receives local review, and what needs reissue?” Ask for the proposed material/finish specification and environmental assumptions; have responsible professionals assess suitability. Do not treat generic data or catalogue statements as project certification.
Evidence hierarchy for procurement
Not all documents answer the same question:
- Project-specific, revision-controlled documents support coordination and professional review.
- Product data explains the offer but may not resolve site conditions.
- Methods/logistics plans aid preparation but do not replace installer safety responsibility.
- Authority/utility correspondence must be current and project-specific.
- Marketing images visualize form only; they prove neither dimensions, loads, approvals, quality, nor inclusion.
For PV, request interfaces early. DOE advises placing relevant weather requirements in procurement documents and using staged design reviews.[4] Apply this to every key interface: state the requirement, reviewer, and check point.
6. What factory, shipment, and installation coordination should be evidenced?
Standard versus custom changes the coordination burden from factory release through handover. Standard parts need disciplined packing/drawings; custom members need controlled dimensions, interfaces, and release points. Agree required evidence and acceptance roles.
Factory release and shipment readiness
Before production or shipment release, confirm approved drawings; component schedule; finishes/accessories; hold points; labelling; packaging; shipment sequence; unloading limits; and responsibility for transport, unloading, storage, and inspection. Link package identifiers to installation drawings where practical.
For custom work, review nonrepeatable members, connections, transition bays, brackets, and altered edges. For standard work, check the site has not drifted from the grid. Do not authorize change from a rendering or informal email alone.
Site readiness and erection coordination
Confirm foundation readiness, set-out, access, delivery windows, staging, crane position, weather, work-zone separation, and live-operation interfaces. The installer and safety team must develop applicable local plans. OSHA steel-erection guidance describes crane/rigging hazards, qualified-rigger inspections in its U.S. context, and preplanned suspended-load routes.[7] It is not a universal installation plan; verify competent local safety management.
The buyer should request an installation coordination package appropriate to the scope, such as:
- erection sequence and temporary-stability responsibilities;
- responsible-party lifting and staging plan;
- interfaces for foundations, steel, drainage, PV/electrical, lighting, and restoration;
- inspection, nonconformance, field-change, and handover process; and
- finish protection and public/operational segregation.
Acceptance should follow the agreed scope
Acceptance is not counting boxes. Check identification, damage, revision, completeness, finishes/accessories, installed geometry, drainage interfaces, and agreed handover documents. Separate supplier, installer, PV, electrical, and civil checklists.
A standard solution suits a simple repeatable workflow; custom work is justified when extra coordination resolves a greater fit or interface risk. Neither removes local installer, engineer, utility, or authority decisions.
Buyer workflow: a numbered selection and procurement checklist
- Set the use case. State whether the carport is shade/weather cover, PV support, EV-ready infrastructure, or a combined scope. Identify the users and operational constraints.
- Freeze a reliable base plan. Assemble current survey, parking layout, grades, accessibility information, known utilities, drainage information, and circulation requirements. Mark data gaps.
- Create a basis-of-comparison sheet. Define coverage intent, clearance constraints, architectural priorities, desired future provisions, project roles, and document deliverables.
- Test the standard grid first. Overlay candidate standard configurations on the plan. Record every conflict rather than solving it informally.
- Define only necessary custom departures. For each conflict, describe the required functional outcome, priority, and acceptance criterion. Distinguish mandatory change from preference.
- Engage local qualified professionals early. Obtain the relevant structural, civil, accessibility, electrical/PV, installation, utility, and authority input. They determine final project decisions.
- Issue an evidence-led RFQ. Require drawings, assumptions, exclusions, interface matrix, engineering pathway, shipment/installation information, and change-control process.
- Score proposals on comparable scope. Use the evaluation table; record unresolved risks and decision owners instead of hiding them in a lump-sum comparison.
- Hold design and release gates. Do not release fabrication, foundations, PV equipment, or site works until the required revisions and responsibilities are coordinated.
- Coordinate handover. Collect the agreed records, identify remaining work by trade, and establish ownership of drainage, electrical/PV, inspection, and maintenance tasks.
Frequently asked questions
Is a standard carport system always less expensive than a custom one?
No. A standard system may reduce unnecessary variation, but the total project scope also depends on site works, foundations, drainage, logistics, installation, electrical/PV interfaces, and local requirements. Compare complete inclusions, exclusions, and unresolved changes; do not infer a final cost outcome from the label “standard.”
Can a standard carport later receive solar panels or EV chargers?
Only if the relevant structural and electrical interfaces are intentionally assessed and documented. Future PV support involves applicable loads and connection/route coordination; electrical and utility requirements require local review. Tell bidders about future intent at the outset and have local qualified engineers, installers, utility providers, and authorities determine the final solution.[1][6]
What should make a buyer switch from standard to custom?
Switch when a documented project constraint cannot be resolved acceptably with the standard option—for example, protected accessible routes, column conflicts, vehicle circulation, unusual roof geometry, drainage discharge, or a defined PV/EV interface. First consider limited custom changes rather than redesigning the whole system.
Does a supplier drawing prove that the carport is approved for my site?
No. A concept or product drawing can support procurement and coordination, but approval requirements vary by jurisdiction and project. The relevant local qualified engineers, installers, utility providers, and authorities decide what calculations, permits, inspections, and submissions are required.
Which documents should be requested before placing an order?
At minimum, request the controlled general arrangement, scope inclusions/exclusions, design-basis information, structural/local engineering pathway, foundation and connection interface information at the appropriate stage, drainage and PV/EV interface matrix where relevant, component/shipment identification plan, installation coordination requirements, and change-control procedure.
How do drainage and accessibility affect carport choice?
They can determine column locations, roof edges, downpipe positions, surface transitions, and circulation. Accessible routes and access aisles must not be compromised by structural elements, and roof runoff needs civil coordination. Confirm the local requirements and integrate the carport with the overall site plan rather than reviewing it in isolation.[2][5]
Who is responsible for final installation and safety decisions?
Responsibility must be allocated contractually among the project parties. The local installer and safety team are responsible for work planning within their remit, while qualified engineers, utility providers, and authorities make their relevant final decisions. Procurement should require clear interfaces and evidence; it should not substitute for competent site management.[7]
Conclusion
The right standard vs custom carport choice begins with an honest site overlay and ends with controlled project evidence. Start from a standard system when its verified module, interfaces, and local design path meet the brief. Use customization when it resolves a concrete operational, accessibility, civil, architectural, PV, or utility constraint that the standard grid cannot accommodate. In either case, preserve the same discipline: a shared basis of design, local qualified review, defined exclusions, revision-controlled drawings, and a coordinated shipment and installation plan.
A buyer who documents exceptions early can avoid treating engineering, drainage, utility, accessibility, and erection questions as late-stage surprises. Final decisions remain with the relevant local qualified engineers, installers, utility providers, and authorities.
To start a documented comparison, contact info@carportiva.com or use /inquiry.
References
- International Building Code 2024, Chapter 16: Structural Design
- U.S. Access Board: Chapter 5—Parking
- U.S. Department of Energy Better Buildings Alliance: On-Site Solar PV Decision Guide for Healthcare
- U.S. Department of Energy: Severe Weather Resilience in Solar Photovoltaic System Design
- U.S. Environmental Protection Agency: Types of Green Infrastructure
- U.S. Department of Energy: Permitting and Inspection for Rooftop Solar
- Occupational Safety and Health Administration: Steel Erection—Cranes
Bring the actual project brief to the engineering table.
Share your location, layout, target application and available technical inputs. Carportiva can help identify the relevant product-interface information before a project-specific commercial discussion.
Request a project discussion