
NordArch graphite aluminium carport beside a European villa
← Back to carport systems
Residential aluminium

NordArch

Architectural aluminium shelter for the everyday vehicle—quiet in the landscape, precise in its detailing, engineered for the climate behind the brief.

SystemDouble-bay / repeatable
Material6063-T6 aluminium
Use caseVilla · Multifamily · Dealer
The design premise

More than cover. A composed threshold to the property.

NordArch starts from a familiar need—reliable vehicle protection—and treats it as part of the building’s architecture. The deep fascia, clean roof plane and square-profile rhythm create a calm, finished presence without competing with the residence.

Behind that quiet appearance sits a configurable structural system. Bay layout, roof fall, load requirement, finish and site integration are developed around the project rather than pushed through a fixed retail format.

For B2B procurement

Drawing support, configuration confirmation and export-ready kit planning are available before purchase order.
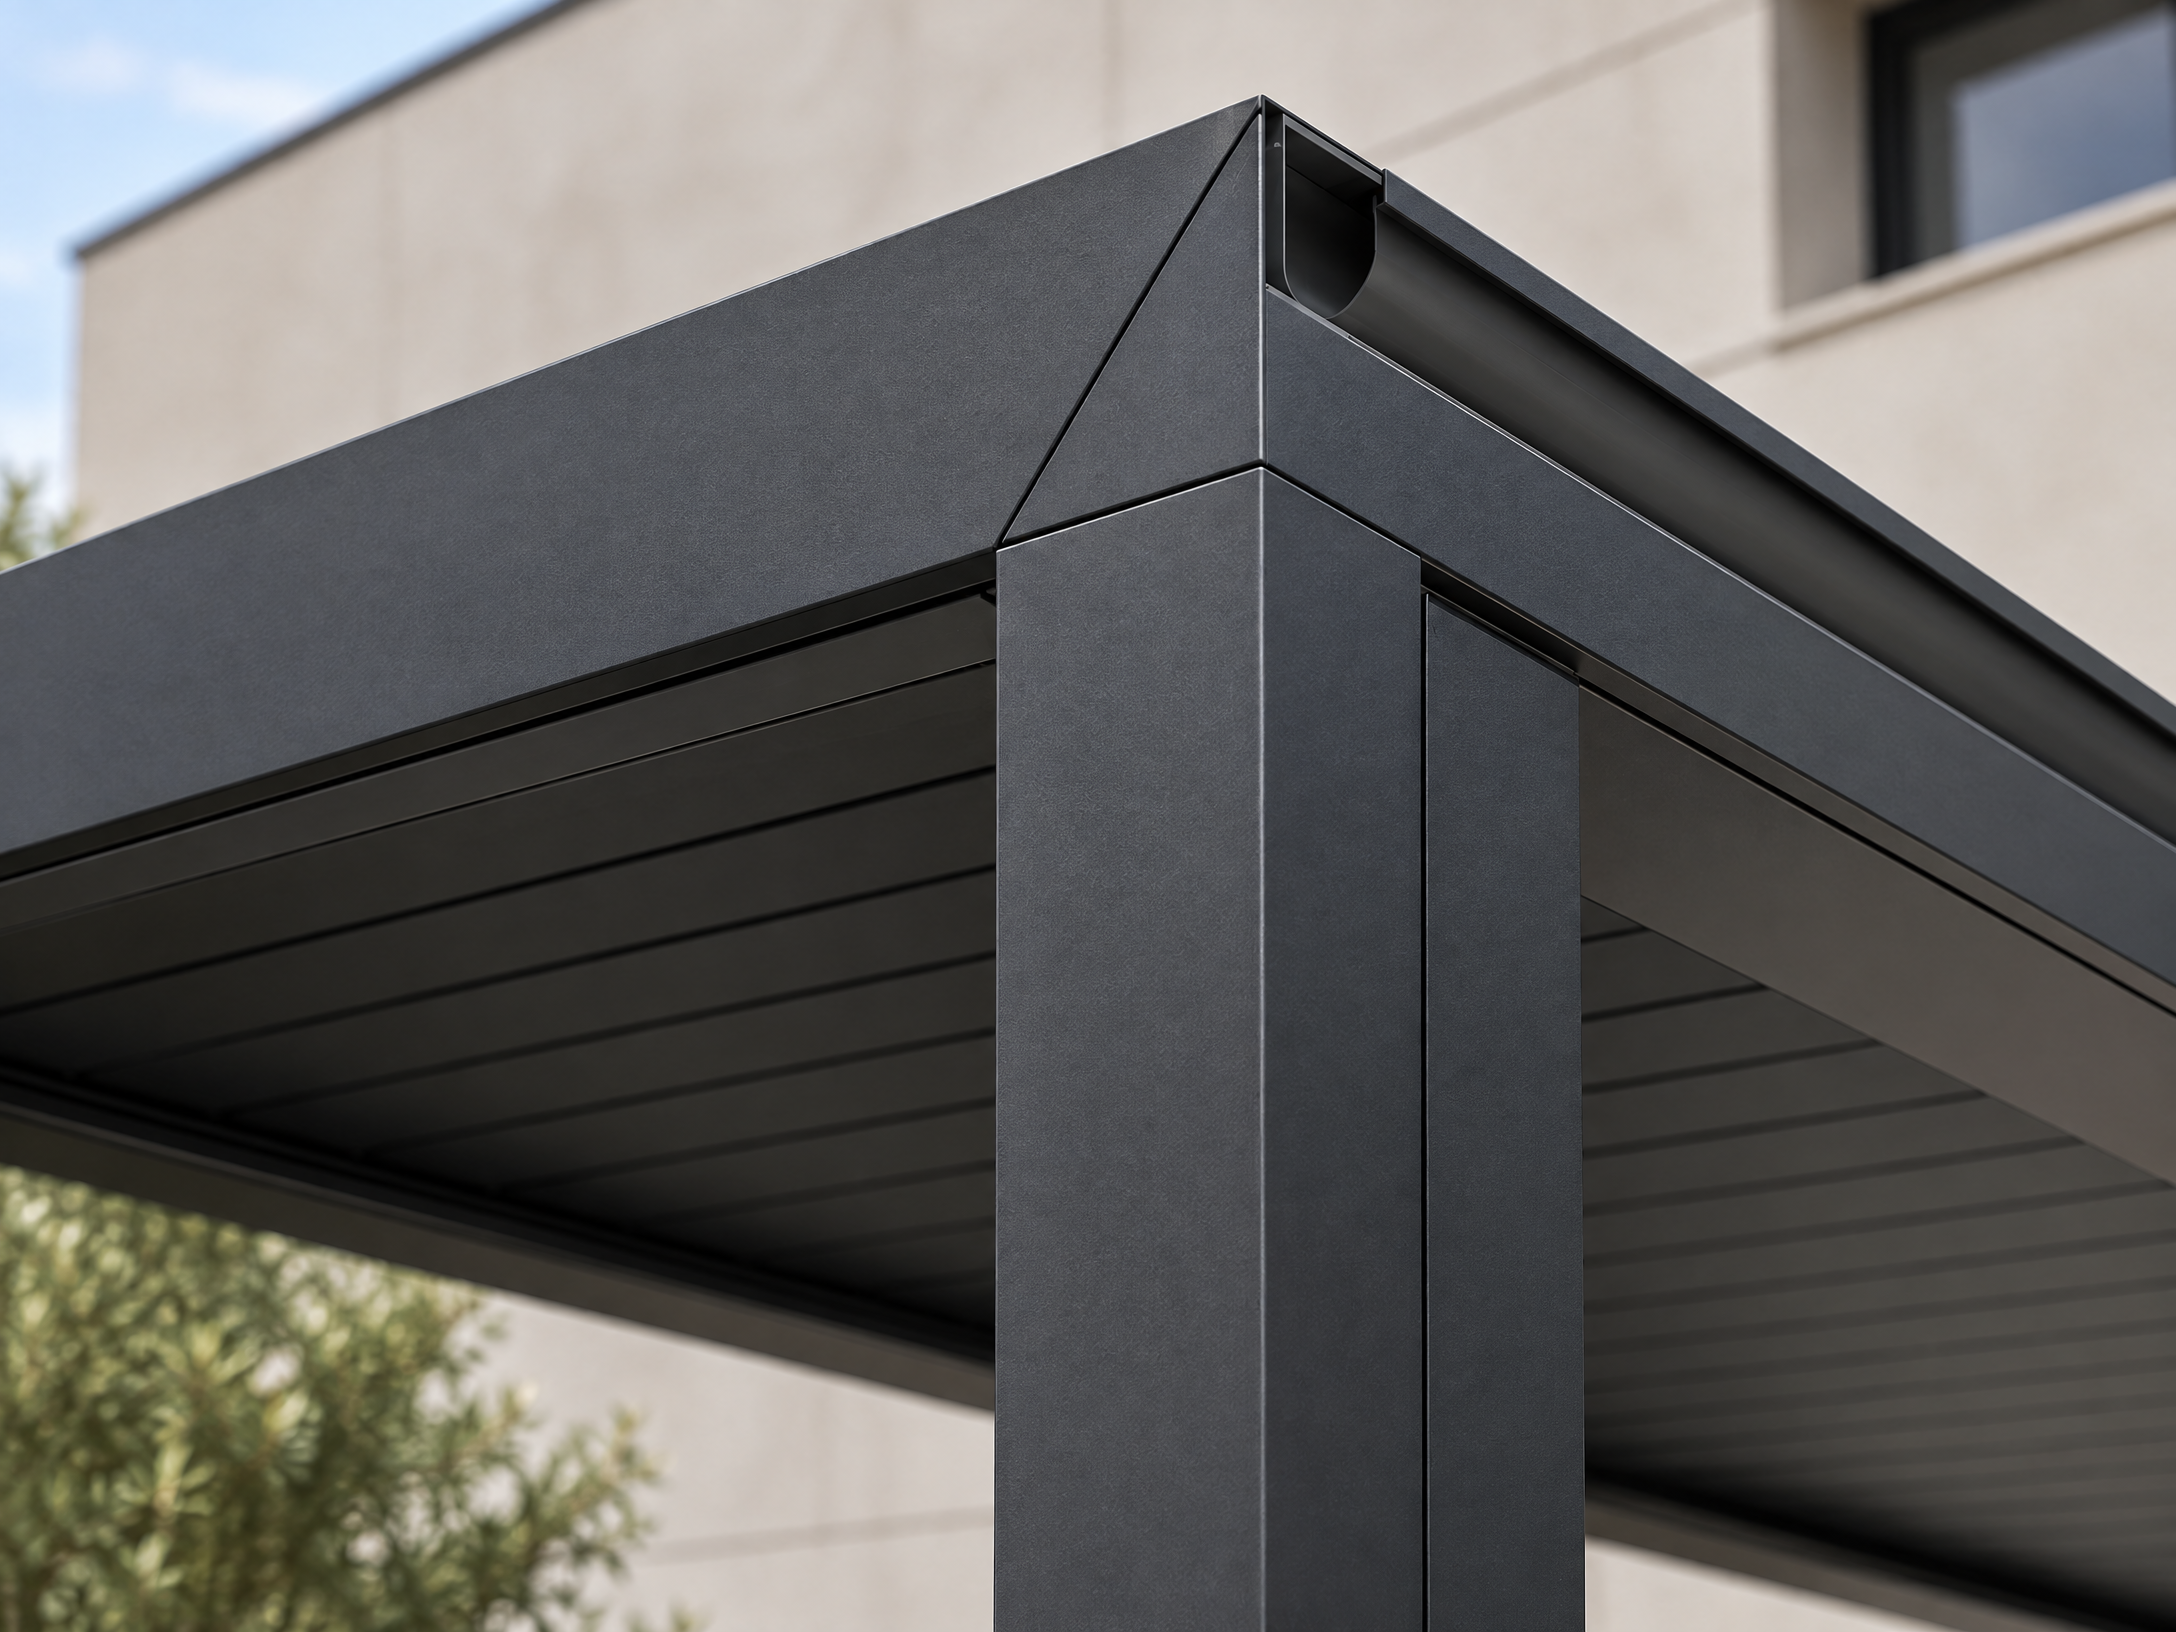
NordArch concealed gutter and graphite aluminium column detail
Detail that earns its place

The water path is built into the architecture.

A clean edge is not just a visual decision. NordArch integrates fascia, roof fall, gutter volume and column routing into one coordinated roof perimeter, so water-management choices do not become a late-stage visual compromise.

Concealed drainage logicDesigned around the selected roof configuration and site interface.
Architectural finish systemPowder coating coordinated with project colour and exposure expectations.
Installation-ready membersCNC-prepared components and mapped hardware for local crews.
Configuration framework

Specify the system around the site.

A practical starting point for architects, distributors and project teams. Final member sizing and detailing follow the project brief and local design basis.

System typeArchitectural aluminium carport
Typical bayUp to 6.0 × 6.0 m per double-bay configuration
Primary material6063-T6 structural aluminium profiles
Roof planeInsulated aluminium roof / configurable drainage layout
Weather basisProject-specific wind and snow-load configuration
FinishArchitectural powder coating · RAL palette available
IntegrationLED, EV-charger conduit and side-screen provisions
Supply formatCNC-prepared kit with mapped hardware and packing plan
Your system language

Standardise the structure. Make the outcome your own.

NordArch gives dealer and development teams an efficient base system without removing the decisions that make a project feel considered.

01

Roof & water

Flat insulated roof plane, concealed drainage geometry and controlled downpipe routing.

02

Finish language

Graphite, black, custom RAL and selected wood-grain architectural finishes.

03

Site integration

Wall-adjacent, freestanding, single-bay and repeatable double-bay configurations.

04

Programme support

Drawing review, trial assembly and container packing plan for repeat B2B supply.

A repeatable system, not a single installation

From one villa driveway to a coherent parking programme.

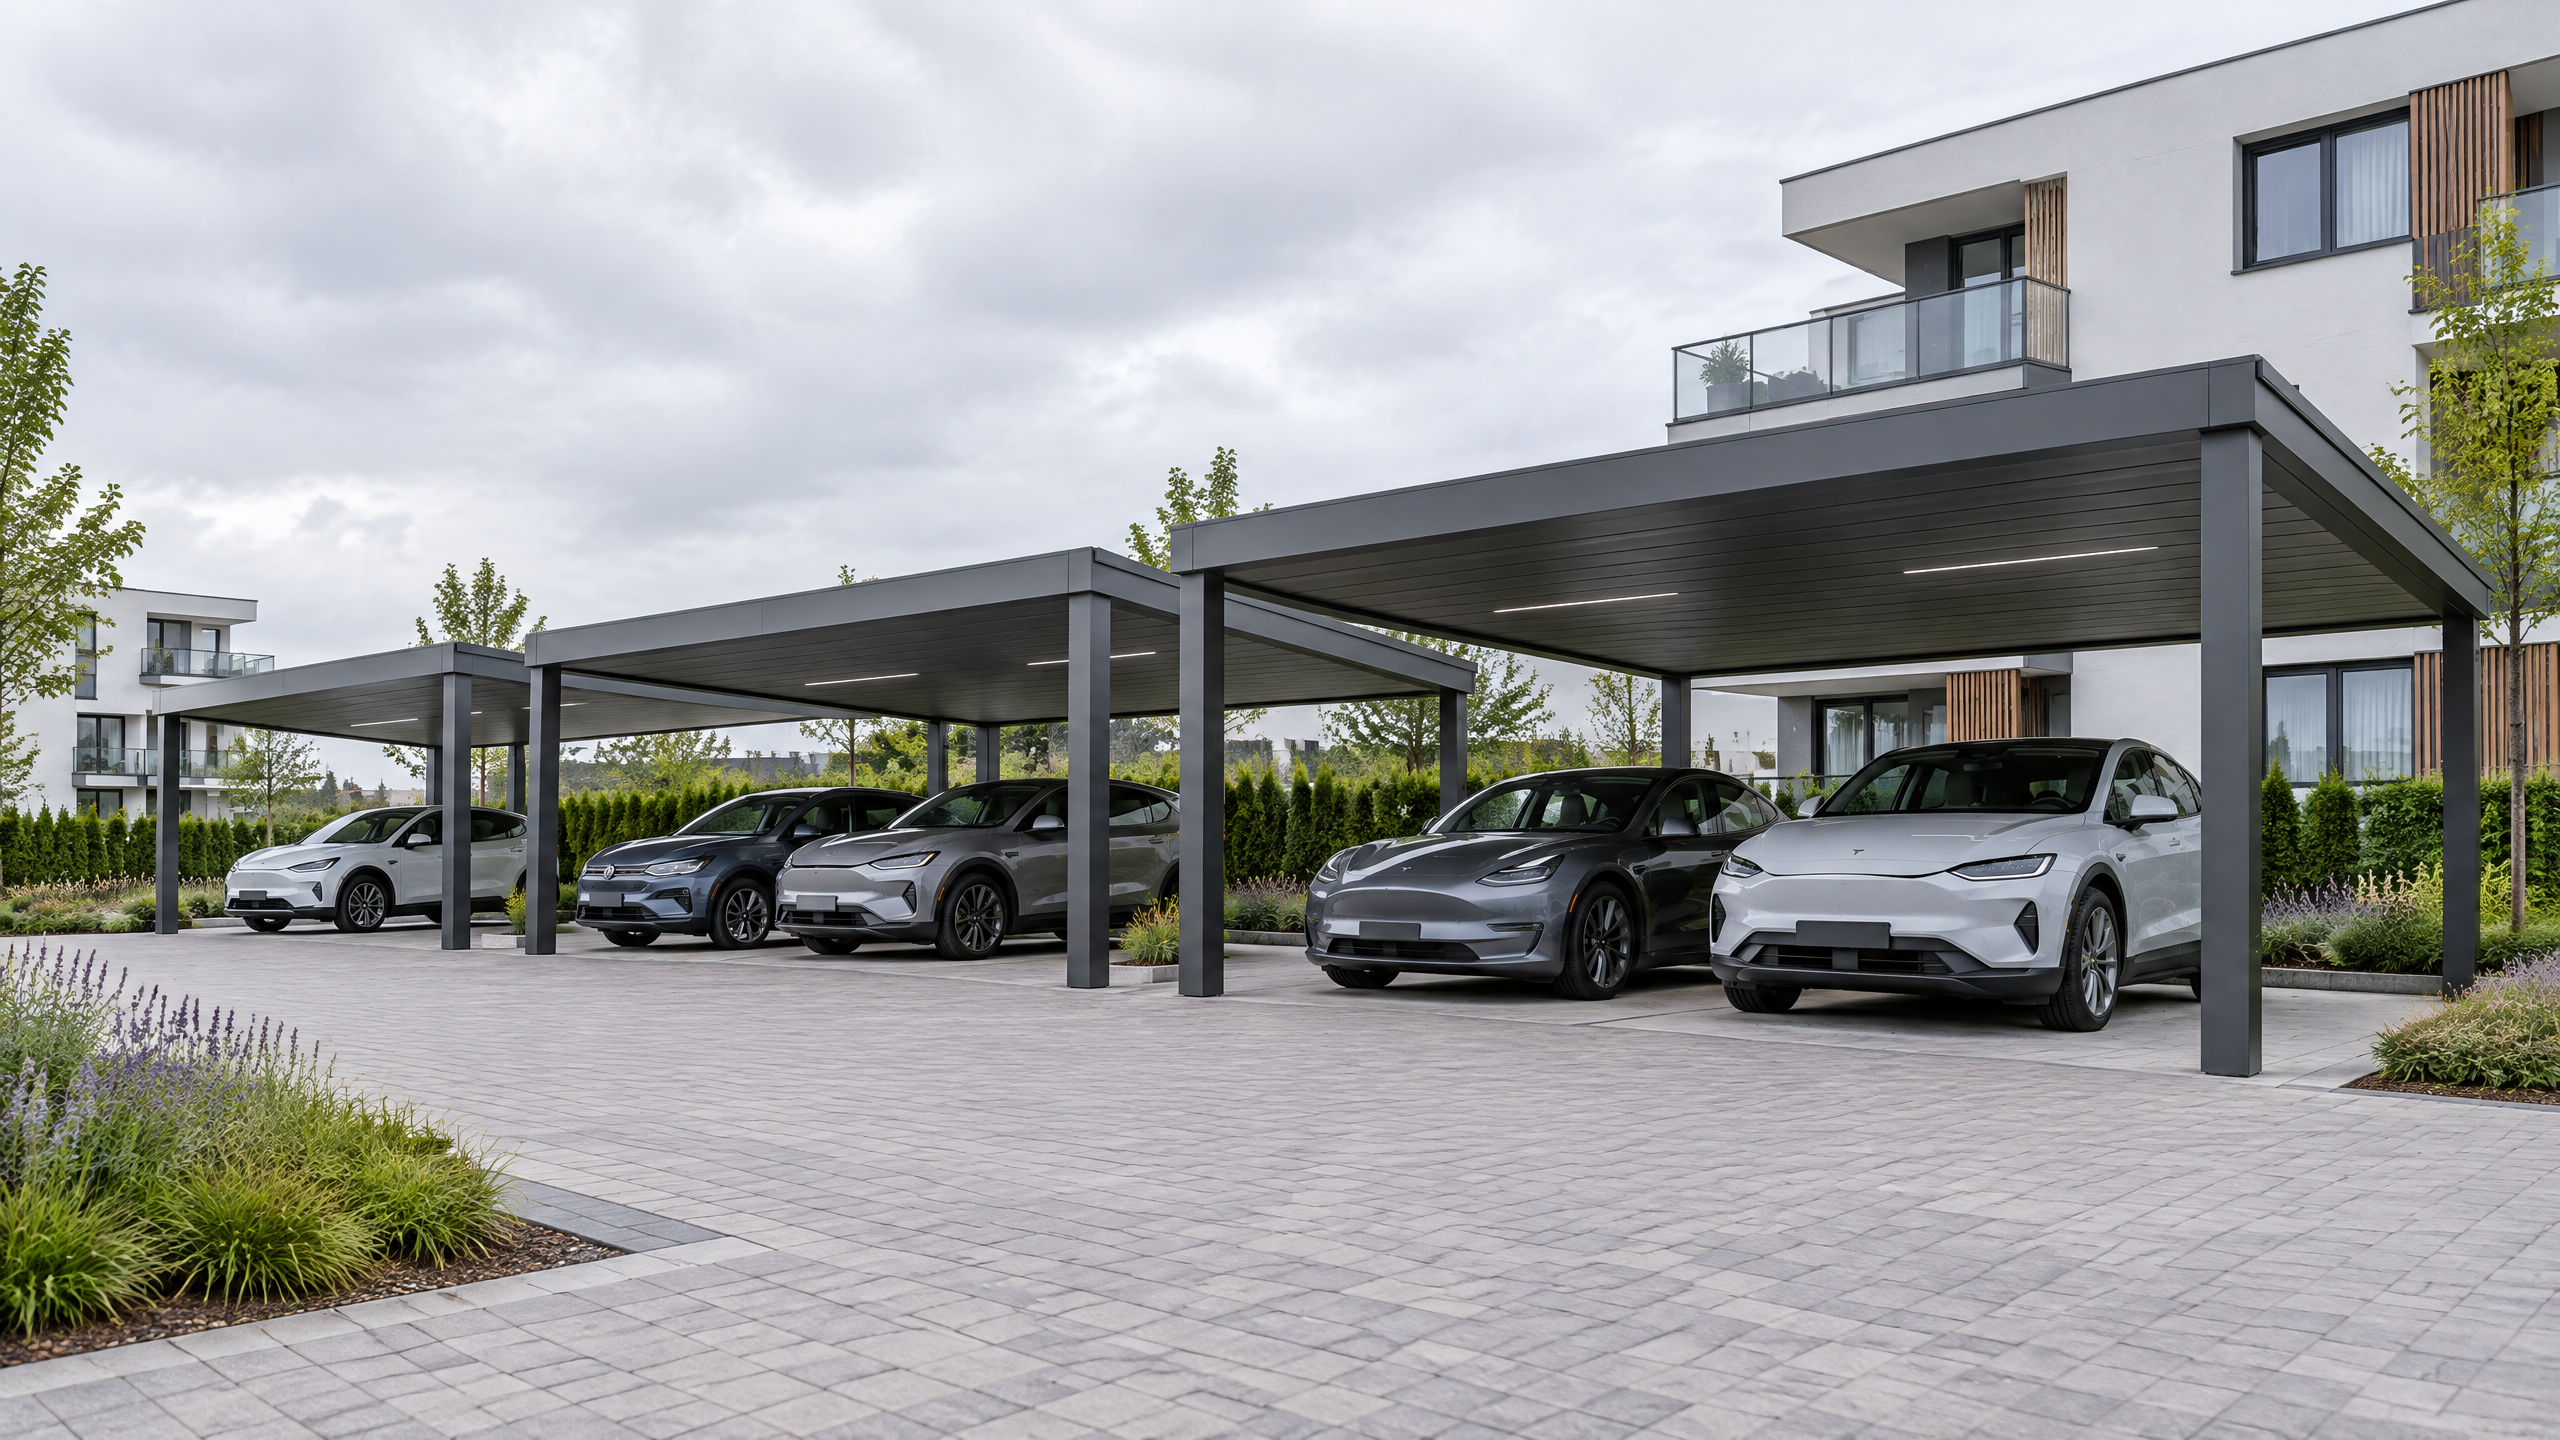
The same visual grammar can be scaled through a residential development, a premium dealer range or a private multi-bay scheme. Our role is to maintain the structural and installation logic as the configuration expands.

Private villasA composed arrival space for high-spec residences and landscape-led developments.
Multifamily projectsA repeatable parking rhythm with a consistent architectural language.
Dealer programmesAn adaptable aluminium platform for curated outdoor-living catalogues.
Multiple NordArch aluminium carport bays in a modern residential project
Programme scaleRepeat the system without repeating the compromise.
Project configuration

Start with the site. We will build the NordArch brief.

Send the dimensions, market, site condition and target volume. Carportiva will respond with a configuration route, engineering assumptions and a factory quotation basis.

01Configuration review before commercial proposal
02Technical documentation route for project teams
03Business email response within two working hours
Factory-direct configuration

Build your NordArch brief.

Share the essentials. We will return a configuration basis, drawing path and export quotation.

Business email only · Response standard: within two business hours