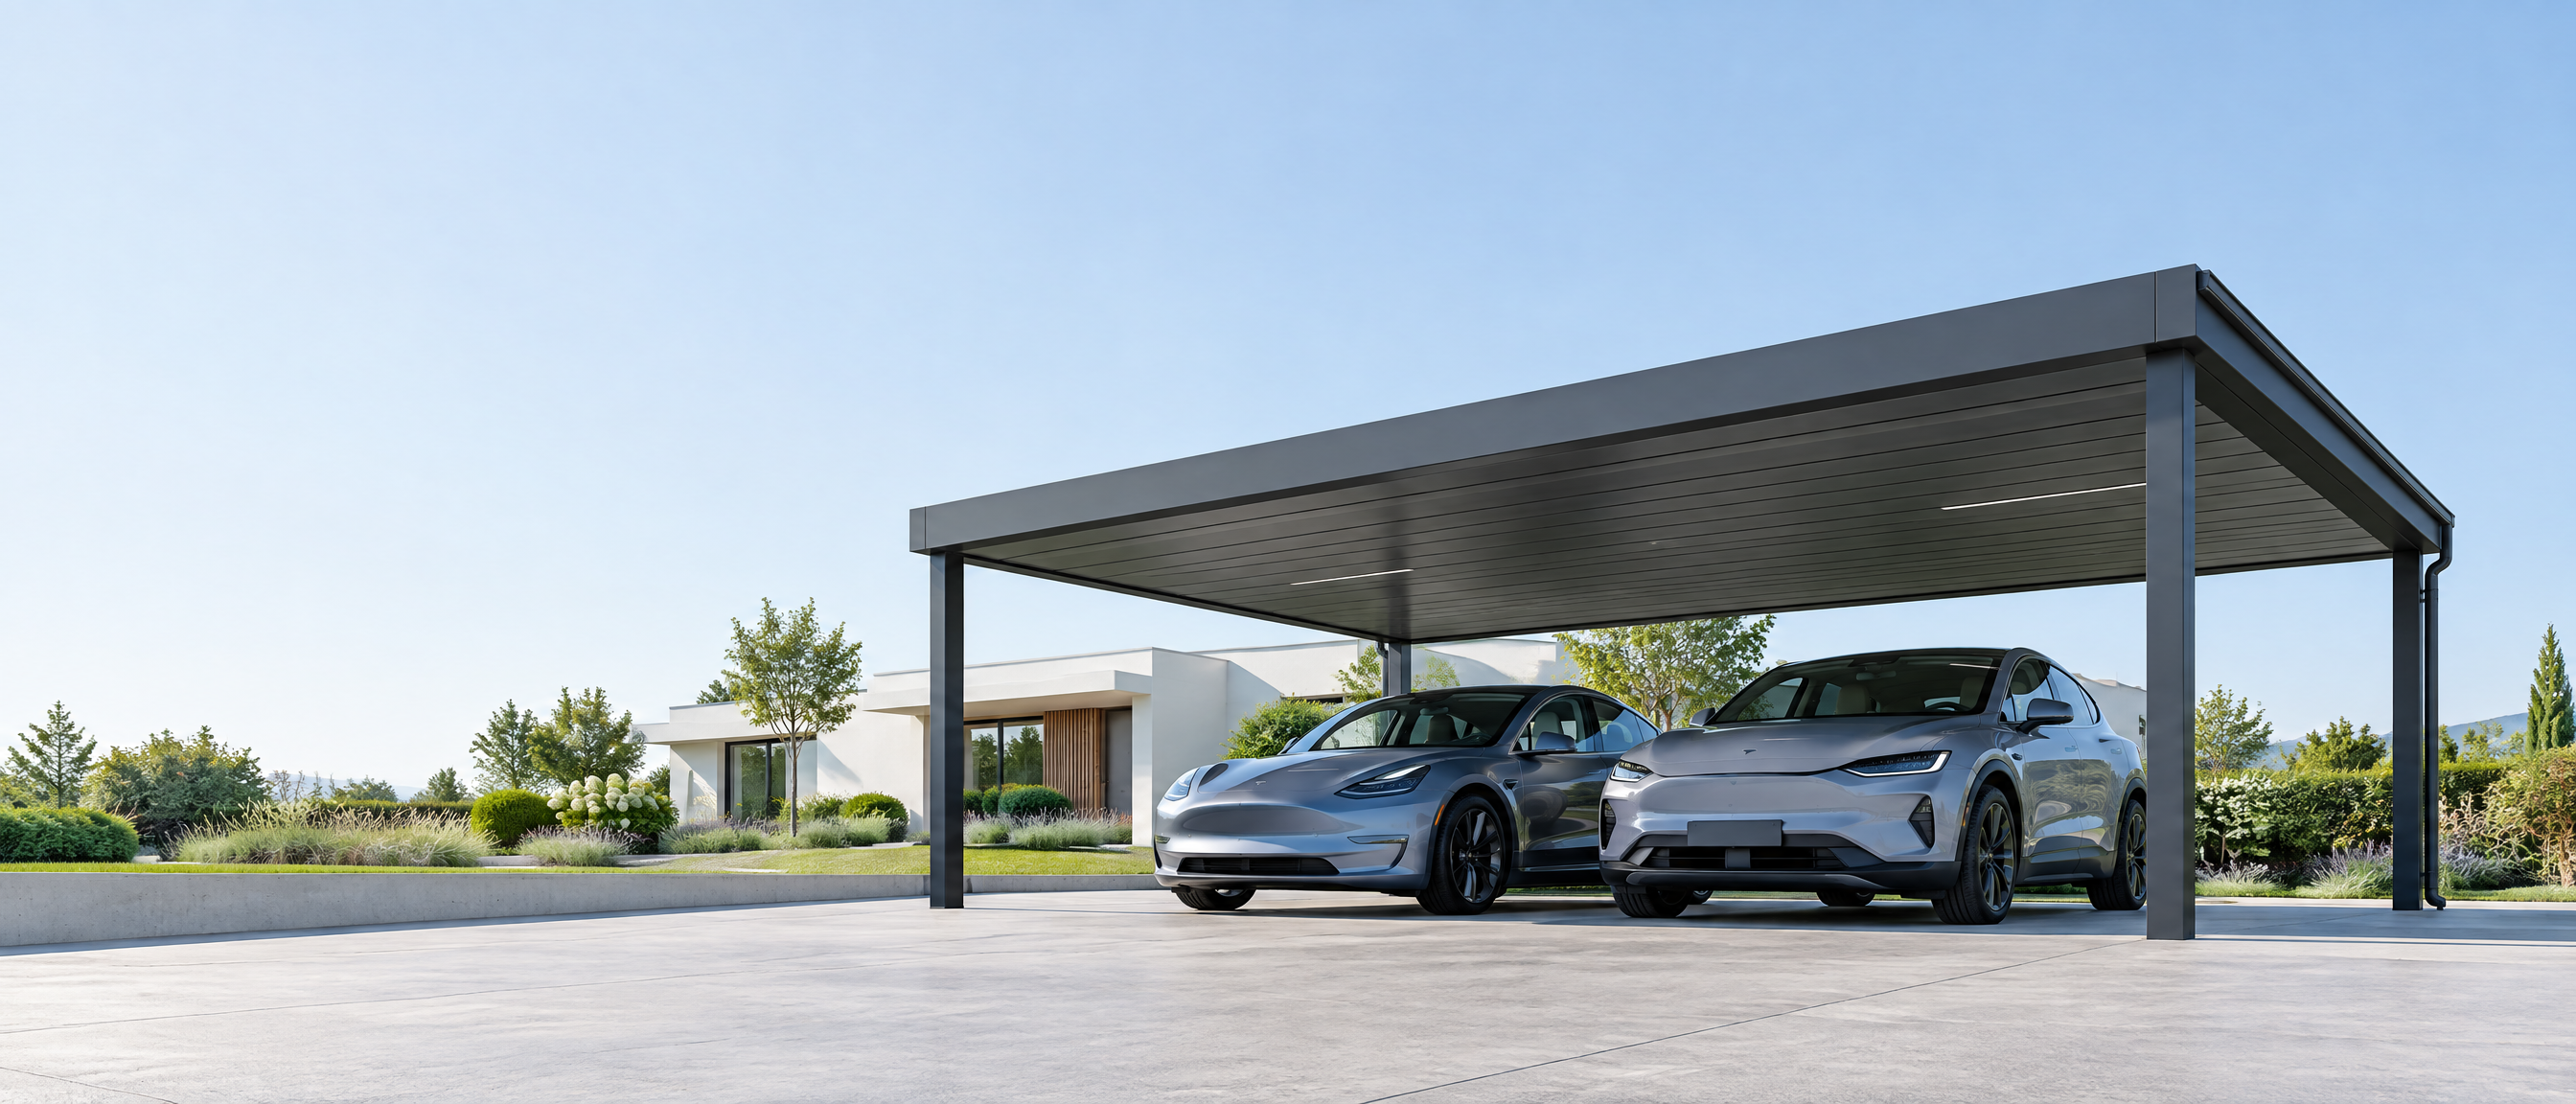
NordFlat aluminium villa carport at a modern residence
← Back to carport systems
Signature villa

NordFlat

A signature flat-roof canopy for villas where the arrival experience needs the same visual discipline as the home itself.

SystemSignature flat roof
FinishArchitectural RAL / wood-grain
Use caseVilla · Resort · Show home
The design premise

A carport that reads as part of the residence.

NordFlat is built around proportion, shadow line and finish integration. Deep wall profiles and a disciplined flat roof create the kind of composed extension that high-spec residential projects require at the driveway.

The visible simplicity relies on coordination behind the fascia: water management, lighting provision, member sizing and the selected finish are all resolved as a single design package.

For B2B procurement

Architectural finish review, lighting provision and drawing coordination can be confirmed before the first sample or production run.
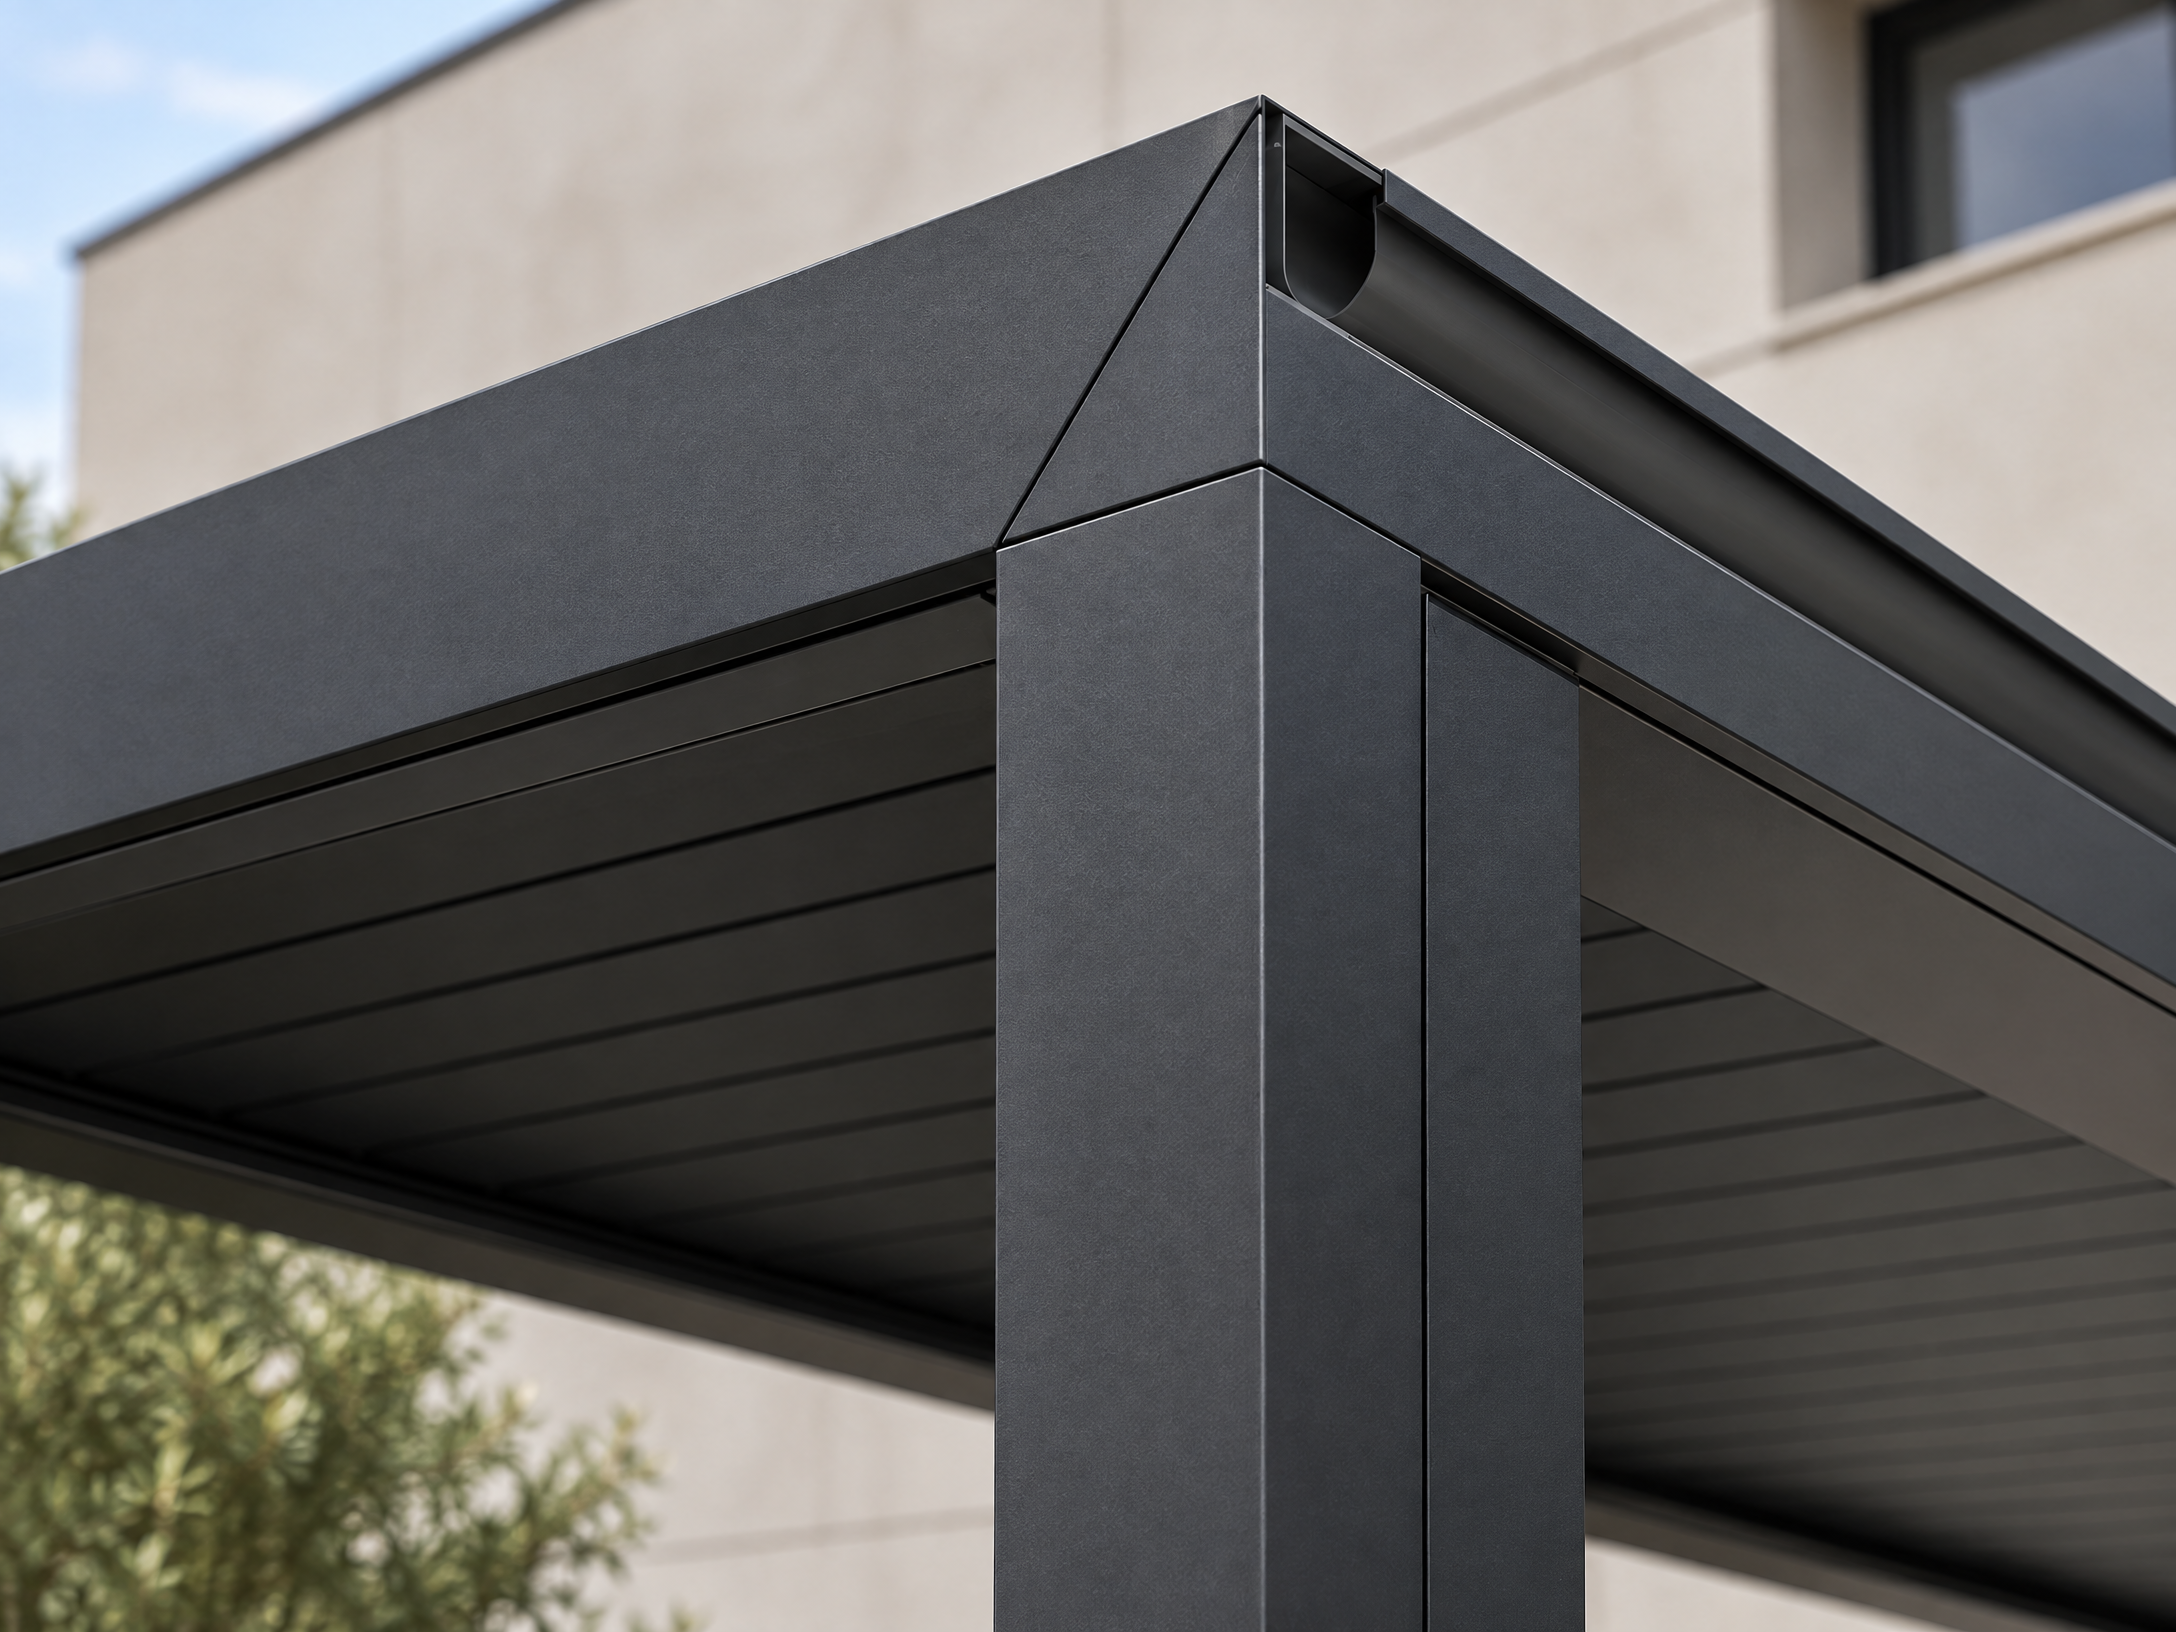
NordFlat graphite aluminium fascia and concealed drainage detail
A clean line needs a complete answer

The fascia carries the architectural intent—and the technical work.

NordFlat uses its deep perimeter profile to visually organise roof, gutter, lighting and connection logic. The result is a crisp architectural edge without a separate layer of add-on hardware.

Deep perimeter profileA strong visual line that conceals roof transition and water-management geometry.
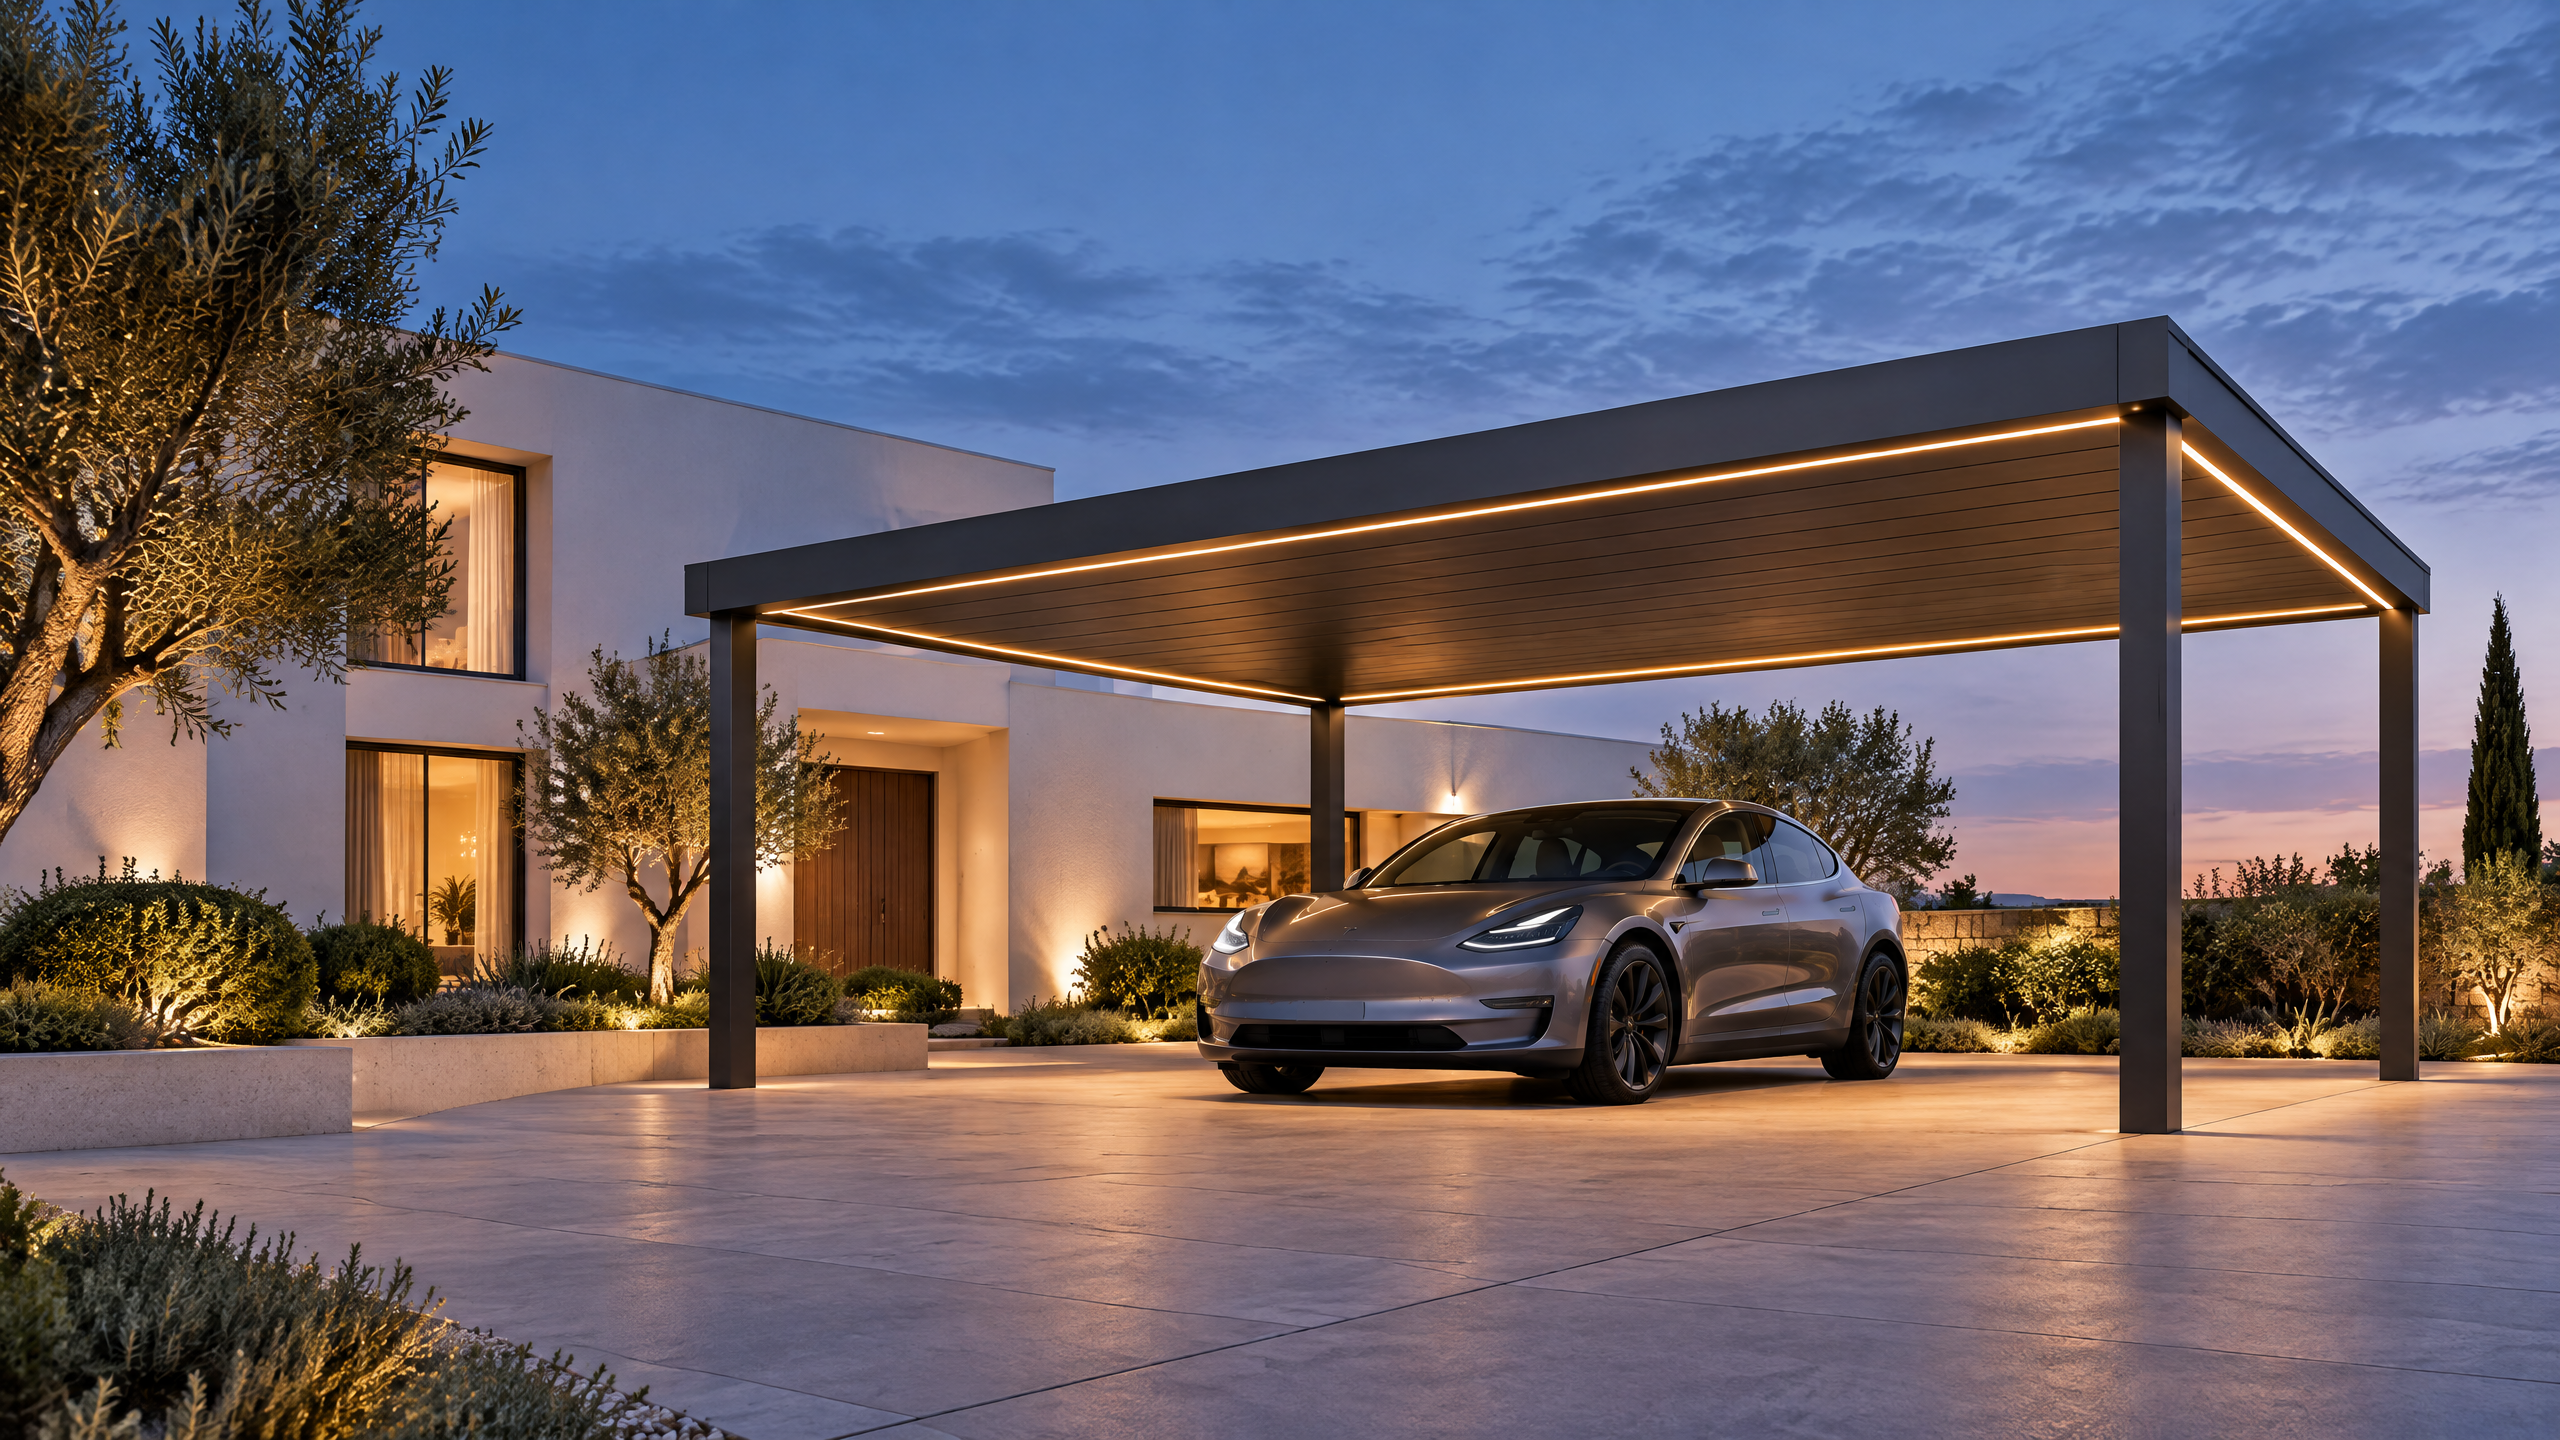
Light-ready undersideProvision for discreet LED integration without exposed surface conduit.
Finish coordinationCoating language selected to support the villa palette and exterior exposure.
Configuration framework

Match the canopy to the architecture, not the catalogue.

The design process begins with driveway geometry, façade interface, project finish palette and the intended level of lighting or privacy integration.

System typeSignature villa aluminium carport
Typical configurationFreestanding, wall-adjacent or paired driveway bays
Primary material6063-T6 architectural aluminium
Roof planeFlat insulated canopy with concealed drainage
Weather basisProject-specific wind and snow-load configuration
FinishCustom RAL and selected wood-grain coating options
Lighting provisionIntegrated LED channel and concealed wiring route
Supply formatCNC-prepared members with labelled assembly kit
Villa configuration options

Choose what the architecture needs. Keep the system disciplined.

NordFlat is deliberately focused: a robust core canopy with selected finish and integration options that respect the residential setting.

01

Finish palette

Graphite, black, tailored RAL and selected wood-grain architectural coating options.

02

Lighting layer

LED provision, switch-zone planning and concealed routing suited to the driveway experience.

03

Privacy edge

Optional screen and side-wall allowances where the project asks for a more enclosed arrival space.

04

Façade interface

Wall-adjacent detailing and freestanding support configuration resolved with the architectural plan.

The evening arrival is part of the design

Give the villa an arrival space with its own quiet authority.

NordFlat is suited to private residences, developer show homes and hospitality settings where exterior lighting, finish and proportion are part of the project’s commercial value.

Private villasA considered, protected driveway that belongs to the architecture.
Show homesA polished arrival element for premium development marketing.
Boutique hospitalityA calm, durable canopy for guest arrival and valet zones.
NordFlat villa carport illuminated at dusk
Programme scaleA focused architectural canopy for the first and last moment of the property.
Project configuration

Share the villa plan. We will configure the NordFlat system.

Send the driveway layout, finish direction, lighting requirement and market. Carportiva will return a configuration path designed around the architectural brief.

01Finish and façade-interface review
02Lighting and drainage coordination
03Business email response within two working hours
Factory-direct configuration

Build your NordFlat brief.

Share the essentials. We will return a configuration basis, drawing path and export quotation.

Business email only · Response standard: within two business hours