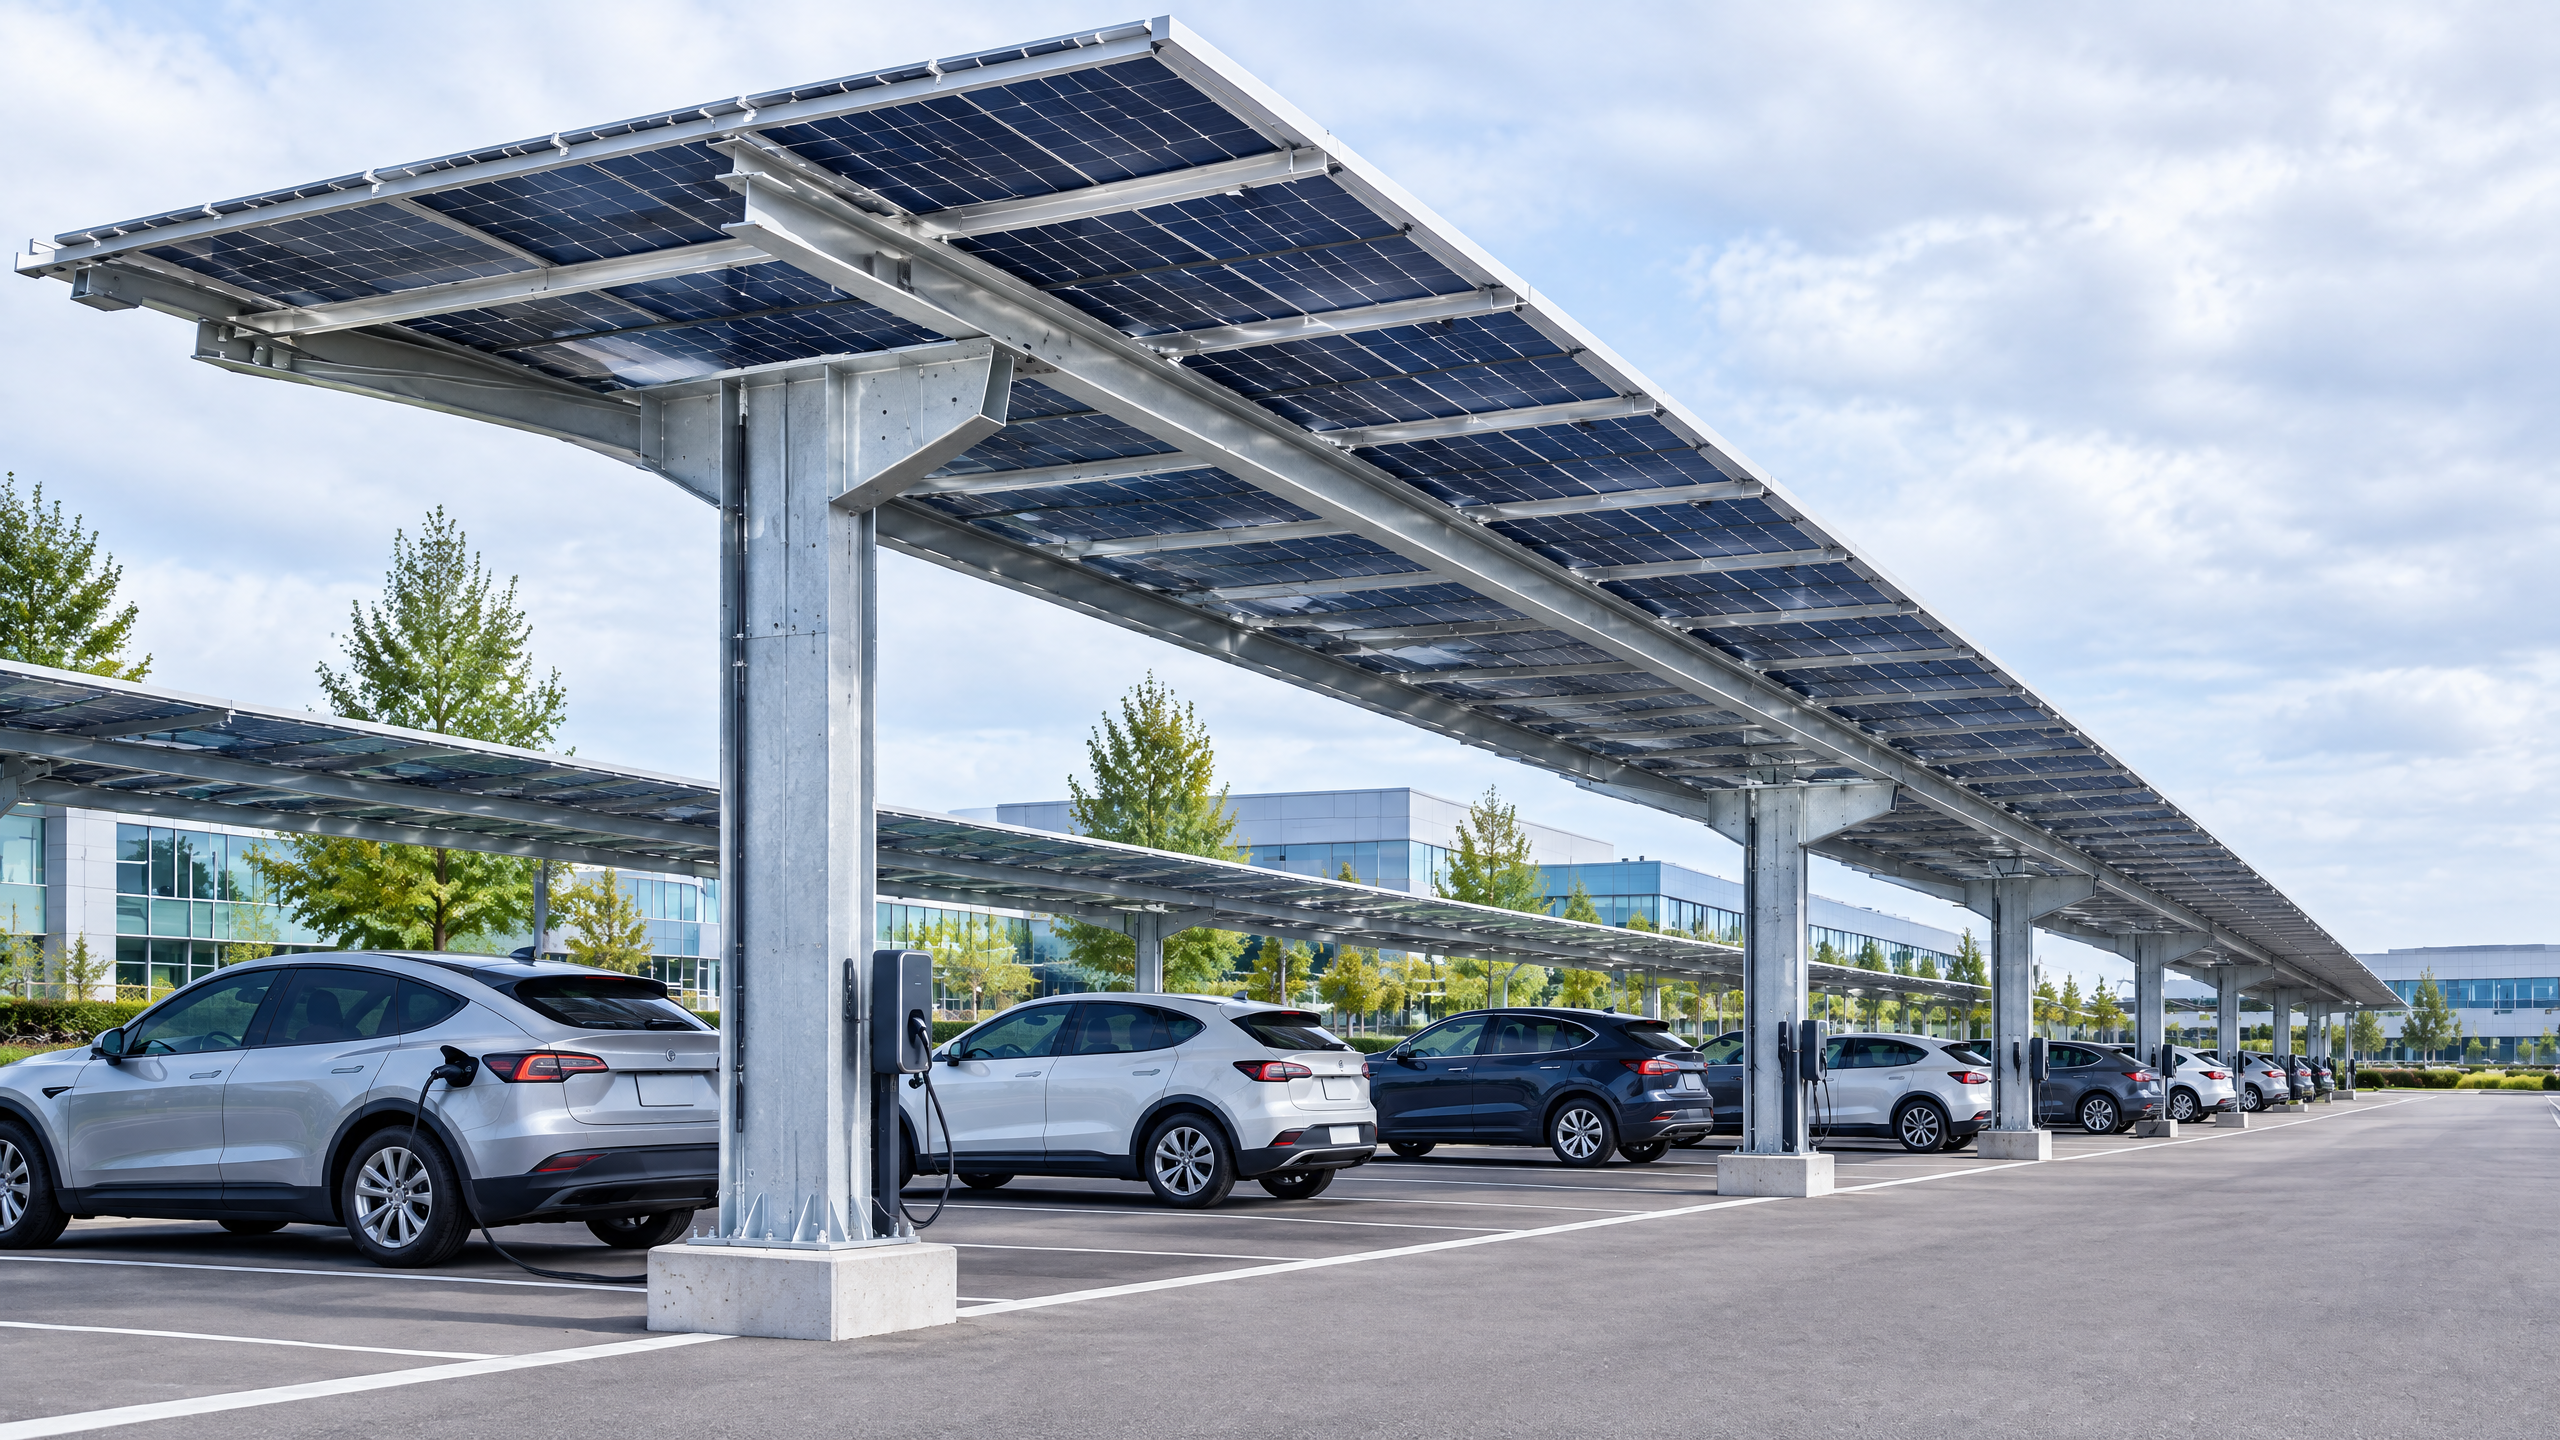
# How Do You Integrate EV Charging Into a Solar Carport? A B2B Planning Guide
Solar carport EV charging integration is a coordinated parking, civil, structural, electrical and operational project—not a charger added under a canopy at the end. Begin with vehicles, dwell times, accessible routes and operating rules. Reserve charging bays and cable routes, assess electrical capacity, and coordinate PV with utility requirements. A canopy’s PV generation connects through inverters and distribution equipment to the site electrical system. It does not automatically power every charger at every moment or make the site grid-independent. Weather, time of day, facility demand, charging demand and control settings determine the energy balance. A workable commercial scheme allocates each interface to a named party before procurement; qualified local engineers, installers, the utility and authorities confirm the final site-specific design and approvals.
1. Buyer context and scope boundary
A commercial solar carport combines weather-protected parking, photovoltaic (PV) generation and electric-vehicle supply equipment (EVSE). It can serve workplaces, retail, visitor parking, depots and fleets, but creates risk when layout, canopy, EVSE and electrical decisions are made independently.
EVSE is the external equipment connecting a vehicle to power; it is often called a charger. PV includes modules, mounting, DC wiring, inverters and AC connection equipment. Managed charging allocates or varies EVSE power against a rule such as a site-load limit, tariff window, departure target or available generation.[1]
Define the project boundary before selecting hardware: users, vehicle categories, dwell time, access model, first-phase service and future phase. Workplace, public short-stay and dispatch-critical fleet sites have different charging duties.
Structural capacity, foundations, PV yield, electrical capacity, utility acceptance, local compliance, price, programme and site suitability need documented project inputs. Carportiva can discuss product information and interfaces; local engineers, installers, the utility and authority confirm the design. Compare the SolarGrid commercial photovoltaic carport platform. Where relevant, use the aluminium carport snow load guide to frame questions, not establish a site load.
2. Core principle: the canopy and chargers share a site electrical system
PV modules produce DC electricity. Inverters convert it to AC through protection, metering and switchgear to the site distribution system, from which EVSE also draws. Subject to the utility arrangement, the site may import or export at different times.
A solar canopy does not supply a dedicated, continuous one-to-one feed to each charging bay. At night, in low irradiance, or when site demand exceeds PV output, chargers may use grid electricity. Surplus PV may be used, exported, curtailed or stored only if the project includes and permits it. Storage and smart controls add equipment, safety, data and interconnection interfaces.
PV estimates support feasibility, but do not guarantee production. PVWatts states its results contain assumptions, uncertainties and historical weather data.[2] Use the PV engineer’s documented assumptions, tariff analysis and interconnection conditions.
Coordinate when vehicles connect, aggregate site power, PV and facility loads, and required user outcomes. Workplace controls can shift charging closer to expected PV output while retaining an end-of-day target, but this is not a universal result.[1] Smart recharging can respond to price, renewable output and user needs.[3]
Planning rule: Define the operating outcome first—for example, energy by departure, a maximum import threshold or a fleet-priority rule—then require the project team to show how the physical and control system will meet it.
Use a time-based energy balance
At concept stage, compare expected PV AC output, facility load, EV charging demand and any battery power by time interval. The following is a planning tool, not an electrical design calculation:
`Grid import/export = Facility load + EV charging load + battery charging − PV output − battery discharge`
This exposes material questions. Are vehicles connected when PV produces? Which loads take priority? Can charging be limited and still meet the service promise? Is export allowed? Who can change control rules? The electrical engineer and utility must determine the final response.
3. First decision: coordinate parking, accessible routes, chargers and bollards
Plan movement before choosing hardware
Lay out charging bays with approach, turning, door opening, cable reach, canopy columns, pedestrian movement and maintenance access in view. Map both the route into the bay and the route from the bay to the facility. An EVSE unit in an apparently spare corner can create reversing conflicts, obstruct a walkway, require an expensive cable route or place an accessible aisle against a column.
For shared or public sites, draw circulation, pedestrian paths, accessible provision, EVSE positions, canopy grid and protection on one plan. Vehicle inlet positions differ; generic cable length or pedestal placement may not work for every visitor. Curbs, bollards, cable slack and open doors consume bay space.
The U.S. Access Board recommends that charging spaces with accessible mobility features connect to an accessible route. Its technical assistance describes an 11-foot by 20-foot vehicle space, full-length 5-foot aisle, accessible controls and same-level ground. It warns against blocking the aisle with curbs, wheel stops, bollards or cable slack.[4] This is guidance, not a universal code substitute: its 2024 EV-charging rulemaking was a proposed rule.[5] Apply governing local rules.
Protect equipment without obstructing people or service access
Bollards may protect EVSE, switchgear or canopy elements from vehicle impact. Their position, foundation and setback must coordinate with charger clearances, cable reach, accessible floor area, service doors, drainage, vehicle overhang and carport foundations.
DOE guidance notes that parking ordinances can address bollards, wheel stops and cord storage, alongside signage, access and enforcement.[6] Establish the intended protection in the civil/parking design and have the EVSE provider, electrical designer and authority confirm the final arrangement. Do not move a protective element after ducts and foundations are fixed without checking current issued information.
Record physical interfaces before tender
| Layout interface | Decision to record | Why it changes scope | Coordination lead |
|---|---|---|---|
| Charging bay | Bay type, vehicle orientation, dwell time and access policy | Changes EVSE selection, cable reach and signage | Owner/operator with parking planner |
| Accessible route | Route, level changes, access aisle and reach to controls | Affects paving, curbs, columns and EVSE position | Architect/civil designer with accessibility adviser |
| Canopy grid | Column lines, clearance envelope, drainage and PV layout | Avoids clashes with doors, EVSE and walkways | Carport supplier with structural engineer |
| EVSE support | Pedestal, wall, permitted column mount or island | Changes fixing, foundations and service clearances | Electrical designer and EVSE provider |
| Impact protection | Hazard assessment and exact bollard/wheel-stop locations | Must protect assets without obstructing access | Civil designer with EVSE provider |
| Wayfinding | Markings, signs, time limits and enforcement process | Makes bays usable in operation | Owner/operator with local review |
The Joint Office of Energy and Transportation advises planners to consider accessibility, lighting, vandalism prevention, vehicle type, safety and expected waiting time when selecting a public charging site.[7] These are planning prompts, not a replacement for local design responsibility.
4. Second decision: reserve conduit and confirm electrical capacity early
Treat pathways as phased infrastructure
The disruptive retrofits are often not the EVSE units. They are ducts, spare conduits, trench crossings, sleeves through foundations, draw pits, equipment pads, routes to the electrical room and room in panels or switchgear. Ask early: What should be installed now so a future charging bay does not require reopening completed parking and canopy works?
Use precise phasing terms in the specification. An EV-capable space may reserve panel capacity and a raceway for a future circuit. An EV-ready space may have a complete circuit terminated at a suitable point. An EVSE-installed space has charging equipment fitted. These terms are useful, but the project must define them rather than rely on a label.[6]
Create a conduit schedule for current and future bays: origin, destination, spare provision, crossings, draw pits, obstructions and responsibility. Conductor sizing, protection, grounding, fault calculations, voltage drop and trench construction are project-engineering tasks. DOE assessment material accounts for trenching, wire gauges and upgrades, so civil, electrical and canopy packages need a shared base plan before excavation.[8]
Establish capacity through a utility-facing load study
“Available capacity” is not a panel label. The electrical engineer should assess service equipment, demand, coincident facility load, EVSE, PV inverter output, export arrangement, protection, metering and expansion. The utility confirms supply conditions, upgrades, metering changes, studies and responsibility boundaries.
DOE identifies utilities as crucial EV partners and notes that demand charges make usage estimation material to ownership cost.[9] Its procurement guidance recommends utility engagement on upgrades, requirements, pricing and long-term needs.[10] Include PV interconnection in the same conversation; DOE’s roadmap addresses growing requests from generation, storage, large loads and hybrid facilities.[11]
| Electrical question | Evidence required before procurement | Design response to evaluate | Confirmation owner |
|---|---|---|---|
| What charging service is needed? | Users, dwell time, energy need and operating window | Select EVSE type and connection count; avoid simply adding nameplates | Owner/operator and EVSE provider |
| What is the coincident site peak? | Interval data or documented load assessment | Size distribution or define a managed operating limit | Electrical engineer |
| What can the utility supply? | Service survey, utility response and any study | Upgrade, phase deployment, manage demand or reconsider site | Utility and electrical engineer |
| How will PV connect? | PV design, inverter data, export/curtailment logic and connection terms | Coordinate protection, metering, controls and commissioning | PV EPC, electrical engineer and utility |
| How will EVSE share capacity? | Control architecture, data path, failure mode and priorities | Implement managed charging only with documented limits | EVSE provider, operator and electrical engineer |
| How will the project expand? | Future bay plan, spare routes, equipment space and utility headroom | Protect phased civil and electrical infrastructure | Owner with design team |
Use managed charging as an operating commitment
Managed charging can share a defined limit among vehicles and may respond to aggregate site load, tariff, PV output or a driver’s departure request. National laboratory work describes controls that manage charging against building loads and storage approaches that can support PV, chargers, buildings and grid integration.[12]
It is not a generic capacity shortcut. Require answers on maximum demand, data meter, response speed, priorities, operator permissions and communications failure. Any claimed upgrade avoidance needs a load study, utility conditions and a failure-mode design.
For networked EVSE, DOE reports that Open Charge Point Protocol (OCPP) version 1.6 or higher can help a host change network backends without replacing equipment.[10] Confirm the implemented protocol, data rights, support model and integrations in the tender. A protocol claim alone does not establish full interoperability.
5. Third decision: procure PV, utility and operations as one controlled handover
Define an honest solar-and-charging operating model
A site may charge whenever vehicles connect, prefer daytime charging where dwell time allows, cap import during chosen periods, or add storage after separate evaluation. Each option changes user experience, tariffs, equipment, controls and communications.
Do not use unsupported “solar charging” claims in bid documents. Ask bidders to state the electrical one-line diagram, metering boundary, PV and load assumptions, response to low irradiance and night, maximum aggregate charging demand, export/curtailment assumptions, data interfaces and reporting method. Physical co-location does not itself prove that a specific vehicle received only solar electricity.
For publicly available European infrastructure, review the applicable user-facing framework. The European Commission says Regulation (EU) 2023/1804 has applied since 13 April 2024 and includes interoperability, payment, user-information and smart-charging provisions.[13] Country rules, site type and local requirements still determine the project. The Commission also describes a direction toward charging points and ducting in certain new or renovated non-residential car parks; obtain country-specific advice rather than using a policy summary as a construction specification.[3]
Allocate procurement interfaces explicitly
| Party | Core responsibility | Interface to close |
|---|---|---|
| Owner, developer or fleet buyer | Business case, user policy, phasing, budget and operational decisions | Approved employer’s requirements and decision log |
| Architect/civil/parking designer | Layout, accessible routes, grading, drainage, traffic, signs and reinstatement | Coordinated civil/parking drawings |
| Carport supplier and structural engineer | System information, column layout and structural/foundation scope | Project-specific structural and foundation information |
| PV EPC and electrical engineer | PV design, one-line, distribution, protection, capacity study and interconnection | Utility-compatible electrical design and permit inputs |
| EVSE provider / charge-point operator | Hardware, software, user access, monitoring, data and support | Charger submittals, network/control design and support plan |
| Utility and authority | Connection conditions, metering/interconnection requirements and approvals in their remit | Written conditions and required approvals |
| General contractor / installers | Sequencing, trenching, installation and record information | Constructible coordinated drawings and handover records |
| Site operator | User rules, incident response, maintenance coordination and performance review | Operating playbook and escalation path |
This allocation matters when canopy, PV and EVSE contracts are separate. Cable routes can cross foundations; EVSE pedestals can require civil work under another contract; PV and EV distribution can share switchgear. Maintain one interface register with each handoff, drawing reference, owner, acceptance criterion and change route.
Sequence works and handover records
Sequence survey and utility engagement; coordinated concept; foundations and duct-bank design; equipment submittals; permits; civil and structural work; PV/electrical installation; EVSE installation; commissioning; and operator handover. DOE advises consideration of permits, inspections, signage, security, maintenance and operating cost in installation planning.[10]
At handover, request contract-defined records, not a generic “complete” declaration: issued drawings, equipment schedule, conduit/cable records, commissioning evidence, network ownership, operating instructions, maintenance responsibilities and warranty documents as applicable. No generic article can certify a particular project as safe, approved or ready.
6. Six-step buyer workflow for solar carport EV charging integration
| Step | Buyer action | Decision gate | Primary output |
|---|---|---|---|
| 1. Define users and service | Identify users, vehicles, dwell times, access rules and future phase | What service must charging deliver? | Demand and operating brief |
| 2. Test the site | Survey parking, routes, utility location, communications, drainage and canopy zone | Can vehicles, people, EVSE and structure coexist? | Concept plan and constraints register |
| 3. Engage utility and engineers | Develop preliminary EV/PV/load assumptions and request utility information | Is initial and future service plausible? | Electrical design basis and utility record |
| 4. Freeze tender interfaces | Issue coordinated requirements for bays, canopy, conduits, supports, data and roles | Does every handoff have one owner? | Tender package and interface register |
| 5. Procure and build | Coordinate submittals, permits, civil works and equipment installation | Are changes controlled before they affect foundations or ducts? | Issued construction information and change log |
| 6. Commission and operate | Verify contract evidence, train operators and monitor faults, use and limits | Can the operator deliver the intended service? | Handover dossier and operating playbook |
The workflow aligns with the Joint Office sequence of site identification, host engagement, power and communications confirmation, expansion and cost assessment.[7] It is not a substitute for approvals or professional design.
7. Procurement requirements that prevent scope gaps
Give bidders the same inputs: survey/site plan, parking-accessibility brief, canopy concept, preliminary one-line, EVSE schedule, utility correspondence, communications survey, operating model, programme constraints and required records. Require explicit exceptions.
Ask each bidder to identify its boundary for mounting, canopy structure, AC connection, excavation, ducts, pedestal foundations, bollards, communications, payment, utility support, commissioning and monitoring. Resolve gaps in tender clarification, not completed paving.
Use verifiable acceptance criteria without inventing results. A contractor may be required to provide agreed drawings, installation records, serial schedules, training materials and contract-required test or commissioning evidence. Do not claim that a supplier passed an inspection, obtained a certification or achieved a project result unless project-specific evidence exists.
Mid-article CTA: coordinate the concept before committing site works
For a commercial canopy with current or future EV charging, send Carportiva an inquiry with parking count, location, vehicle types, initial/future charging intent, survey information and preferred programme. The discussion can focus on SolarGrid layout and the information your local structural and electrical team will need. You can also write to info@carportiva.com.
8. FAQ: solar carports, chargers and commercial planning
Does a solar carport directly power each EV charger?
Usually not. PV and EVSE typically connect to the site AC system through inverters, switchgear and metering. At a given moment, charging may use PV, grid electricity, storage where installed, or a combination. Weather, charger demand, facility load, controls and interconnection conditions determine the result.[1] [2]
Should PV size be based on the number of chargers?
No. Start with vehicle energy demand, dwell time, required user service, concurrent load, canopy area, solar resource, facility load, tariff and utility constraints. A charger nameplate rating is not a forecast of simultaneous energy use. Model the project using documented assumptions.[2]
Can managed charging remove the need for an electrical upgrade?
It can be evaluated, but cannot be presumed. It may limit aggregate EV demand or move it within a dwell window. Its suitability depends on duty requirements, existing loads, utility conditions, control design and acceptable failure modes. Obtain a load assessment, utility response and written control sequence before treating it as an upgrade alternative.[9] [12]
Where should bollards go under the canopy?
Place them where the coordinated plan identifies vehicle-impact risk and adequate clearances remain. Confirm EVSE service space, cable use, accessible route and aisle, drainage, vehicle overhang, columns, foundations and ducts. Local rules may address bollards, wheel stops and cord storage.[4] [6]
What should be installed now for later charger expansion?
Record future bay locations, equipment space, panel strategy, ducts/conduits, draw pits, sleeves, communications and wayfinding. Define “EV-capable” and “EV-ready” in the project documents. Early civil pathway work can avoid disruption later, but its electrical details must be engineered for the project.[6]
Who owns the utility application when PV and EVSE are both included?
Name one accountable coordinator in the contract. The application usually needs inputs from the owner, electrical engineer, PV EPC, EVSE provider and utility. Align EV load, inverter/export data, metering, protection and programme in one utility-facing package. Approval of one scope does not automatically approve the other.[10] [11]
What operational data should the owner retain?
Agree it before selecting a network provider. Typical categories include charger status, session data, user access, aggregate EV demand, meter/PV data, alarms and maintenance. Define access, retention, cybersecurity, export format, backend-switching rights and communication-failure response.[10]
9. Conclusion: integrate the decisions before procuring equipment
Effective solar carport EV charging integration begins with the parking service, not a product list. Put circulation, accessible routes, charger support and bollards on one plan; reserve conduit before paving; model PV, EVSE and facility loads together; and engage the utility during concept design. Acknowledge grid interaction rather than promising permanent direct solar supply.
Then assign each civil, structural, PV, EVSE, communications, utility and operational interface to a named party. This produces a tender that can be compared on scope and evidence. Review the SolarGrid platform, submit an inquiry, or contact info@carportiva.com. Carportiva can discuss canopy product options and coordination inputs; qualified local engineers, installers, utilities and authorities remain responsible for the site-specific project.
10. Four-image plan
| Image | Purpose and insertion location | English caption | ALT text | Detailed English image-generation prompt |
|---|---|---|---|---|
| 1. Integrated overview | Insert after the introduction | “Commercial solar carport planned as a coordinated parking, PV and EV charging system.” | “Commercial solar carport with EV charging bays and a pedestrian route.” | “Photorealistic wide-angle commercial parking area in Europe or North America, aluminium solar carport canopy with realistic PV modules, several unbranded EV charging pedestals, separate pedestrian walkway, accessible route, carefully positioned bollards and distant electrical equipment enclosure; believable paving, drainage, materials and geometry, bright overcast daylight; no readable branding, no logos, no text overlays or legible signs.” |
| 2. Layout coordination | Insert after Section 3 layout discussion | “Plan parking, accessible circulation, charger reach, bollards and columns together.” | “Top-down concept layout of EV spaces, route, bollards, chargers and carport columns.” | “Clean top-down architectural site-plan illustration of two commercial EV charging bays under a solar carport, show vehicle outlines, column grid, chargers, cable reach zone, bollards, wheel stops, pedestrian route and access aisle using subtle colors but no labels or dimensions; believable parking geometry, professional technical presentation, no readable branding, no logos and no text overlays.” |
| 3. Electrical integration | Insert after the energy-balance explanation | “PV, chargers, facility load and the utility meet at a controlled site electrical system.” | “Simplified solar carport electrical schematic with PV inverter, EV chargers, building load and utility connection.” | “Professional isometric technical illustration of PV modules on a solar carport connected to an inverter cabinet, AC switchgear, unbranded EV chargers, a commercial building load and utility service; distinguish conduit routes with shapes and arrows but no text, numbers, brands, logos or overlays; credible equipment scale, muted blue-grey palette, clean white background.” |
| 4. Installation preparation | Insert near the workflow | “Coordinate foundations, conduits and equipment supports before the parking surface is complete.” | “Prepared trench and conduits for a solar carport EV charging project.” | “Photorealistic commercial installation-preparation scene: orderly open trench with multiple empty electrical conduits and draw pit, foundation excavation points for a solar carport, charger pedestal base being prepared, generic-PPE workers reviewing a tablet at a safe distance, realistic soil and paving edges, orderly barriers; no completed-project claim, no readable branding, logos or text overlays, no unsafe activity.” |
11. Popup and CTA settings
| Setting | Recommended configuration |
|---|---|
| Objective | Capture qualified commercial inquiries for solar carport and EV charging planning. |
| Trigger | Display after 55% article scroll or 45 seconds, whichever occurs later; suppress for 14 days after dismissal. |
| Audience | Readers of this guide who have not visited `/inquiry` or submitted the form. |
| Headline | “Planning a solar carport with EV charging?” |
| Body copy | “Share your parking layout, location, vehicle use and current/future charging intent. Carportiva can help identify product information and interfaces to coordinate with your local design team.” |
| Fields | Business email, company, country/region, project type, parking count, current/future charging intent, message and consent. Keep non-essential fields optional. |
| Primary action | “Discuss your project” linking to `/inquiry`. |
| Secondary action | “Email the team” linking to `mailto:info@carportiva.com`. |
| Guardrails | Do not claim a site assessment, design approval, certification, price, programme, energy yield or project result. |
References
- Integrating Electric Vehicle Charging Infrastructure into Commercial Buildings and Mixed-Use Communities
- National Laboratory of the Rockies PVWatts Calculator
- European Commission: Sustainable Mobility and Buildings
- U.S. Access Board: Design Recommendations for Accessible Electric Vehicle Charging Stations
- Americans With Disabilities Act and Architectural Barriers Act Accessibility Guidelines; EV Charging Stations
- U.S. Department of Energy AFDC: Building Codes, Parking Ordinances, and Zoning Ordinances for Electric Vehicle Charging Infrastructure
- Joint Office of Energy and Transportation: Public EV Charging Station Site Selection Checklist
- U.S. Department of Energy: New Tool Simplifies EV Infrastructure Planning Process
- U.S. Department of Energy AFDC: Electric Vehicle Readiness
- U.S. Department of Energy AFDC: Procurement and Installation for Electric Vehicle Charging Infrastructure
- U.S. Department of Energy: Distributed Energy Resource Interconnection Roadmap
- National Laboratory of the Rockies: Site-Integrated Electric Vehicle Charging
- European Commission: Alternative Fuels Infrastructure
Bring the actual project brief to the engineering table.
Share your location, layout, target application and available technical inputs. Carportiva can help identify the relevant product-interface information before a project-specific commercial discussion.
Request a project discussion