# Aluminium vs Galvanized Steel Carports: Which Structure Fits Your B2B Project?
Direct answer
Choose aluminium when the brief prioritises architectural finish, configurable extrusions and integrated drainage or lighting details. Choose hot-dip galvanized steel when a heavy-duty, clear-span or fleet-shelter concept best meets the brief and its coating system suits the exposure. Neither is universally stronger, longer-lived, cheaper or more sustainable. The right aluminium vs galvanized steel carport choice is the engineered system that satisfies loads, span, foundations, corrosion environment, visual brief, logistics and code basis. Compare documented systems—not material labels—and retain local engineering and authority review. [1] [2] [3]
An open carport roof is exposed to gravity loads, wind pressure and uplift. Its roof, beams, posts, connections, anchors and foundations must make a continuous load path. This is a B2B procurement aid, not a substitute for structural engineering, electrical design or local compliance.
Start with structural role, not a material slogan
A light canopy and fleet shelter cannot be compared fairly by material alone. Capacity results from grade, section geometry, member length, restraint, joints, roof build-up, column grid, anchors and foundations. EN 1991 covers actions including self-weight, imposed load, snow, wind, thermal actions and actions during execution; ASCE/SEI 7-22 is the corresponding US reference for minimum design loads and associated criteria. [4] [5]
Aluminium extrusions can integrate channels, drainage, cover caps and accessory interfaces—valuable where clean, repeatable architectural bays drive the brief. They do not eliminate checks for buckling, deflection, connections and alloy/temper performance. The Aluminum Association’s Design Manual includes rules for component strength and buckling. [6]
Galvanized steel carports can use tubular, rolled or built-up frames. Steel may suit large clear areas or rugged environments, but span is an engineering result, not proof supplied by “steel.” Geometry, wind, snow, PV and clearance inputs can require bracing, larger members, a different grid or stronger foundations.
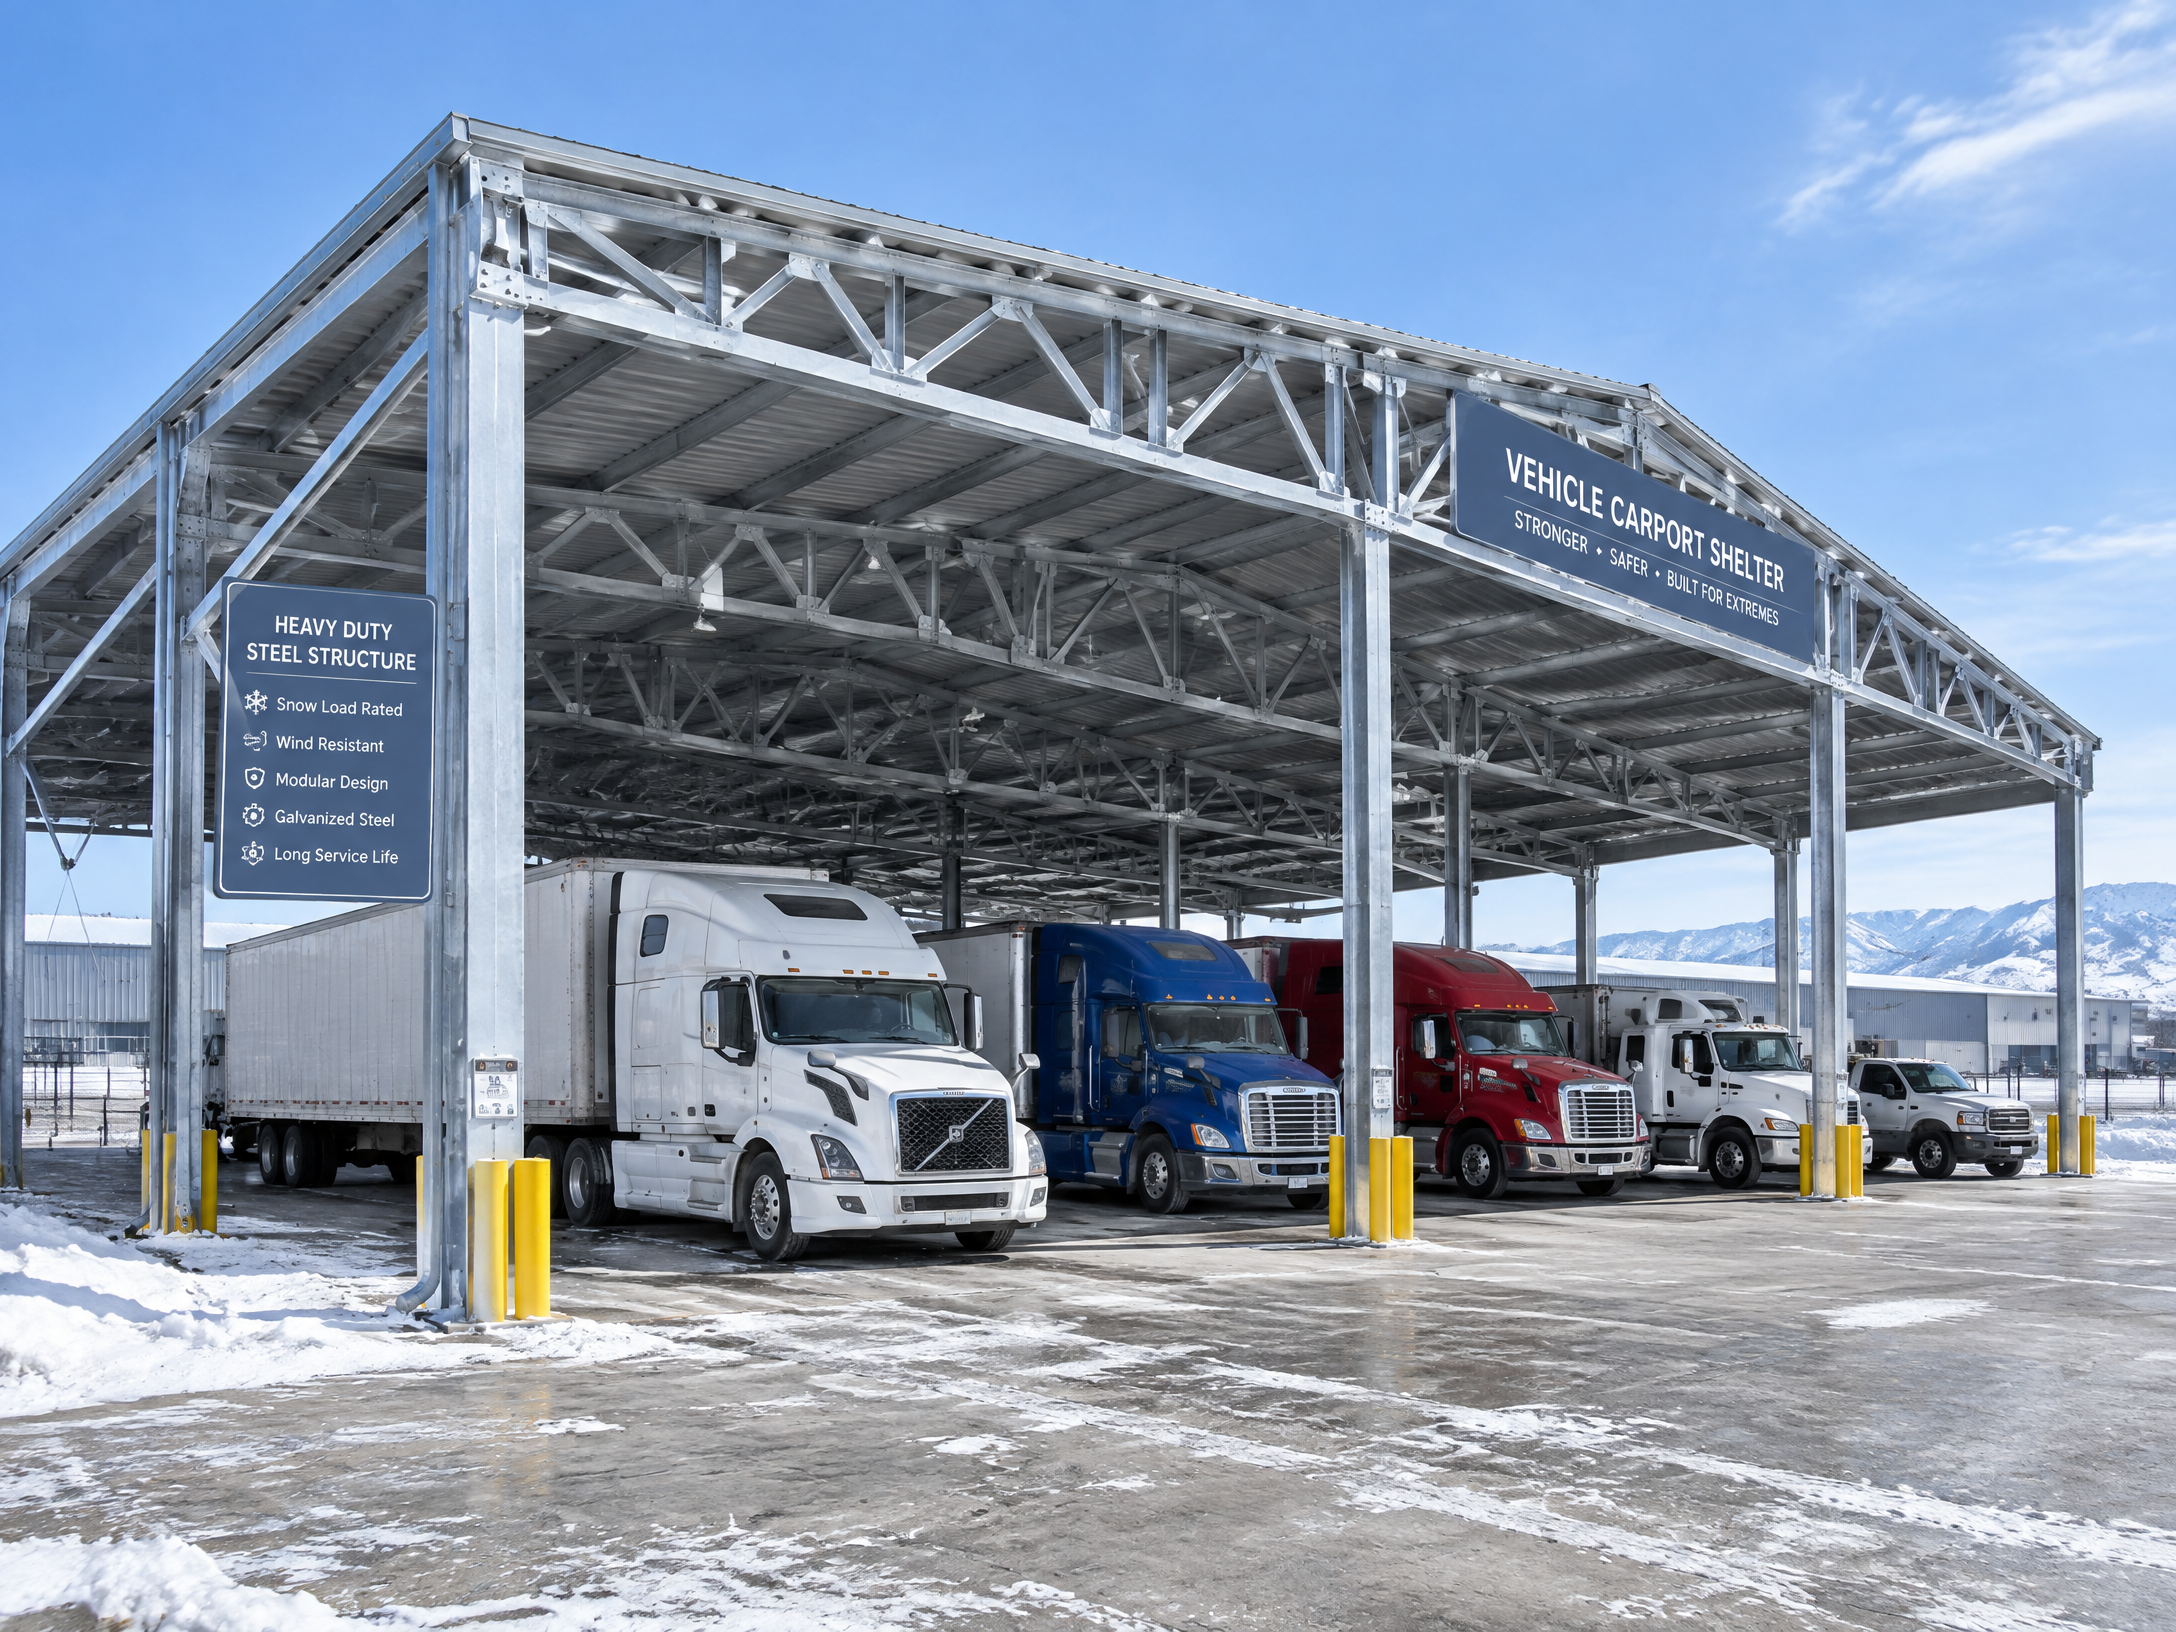
Carportiva positions NordArch and NordFlat as architectural aluminium systems; NordArch uses 6063-T6 structural aluminium profiles, and its double-bay configurations can reach up to 6.0 × 6.0 m subject to project structural design. Titan is a hot-dip galvanized Q355-steel industrial and logistics shelter; configuration-dependent spans can reach 18 m and a configuration-dependent snow option can reach 2.5 kN/m². These are positioning parameters, not universal capacities; verify calculations, connections and foundations for the final project.
Aluminium vs galvanized steel carport: comparison table
| Decision factor | Aluminium carport system | Hot-dip galvanized steel carport system | Buyer’s verification |
|---|---|---|---|
| Structural role | Often a fit for architectural, modular canopies with profile-integrated details. | Often a fit for heavy-duty, clear-span or fleet-shelter concepts. | Same design actions, grid, deflection limit, bracing and foundation assumptions. |
| Corrosion system | Natural oxide layer plus a selected anodised or organic architectural finish. [7] [8] | Zinc barrier and sacrificial protection; process, thickness and exposure matter. [1] | Alloy/finish or galvanizing process/standard, interfaces, drainage and repair plan. |
| Architectural finish | Powder coating or anodising can support a coordinated visible finish. | HDG has a metallic industrial appearance; a duplex coating may be specified for colour or added protection. | Physical sample, visible-surface standard, coating records and damage acceptance. |
| Handling and installation | Profile-led, labelled kits can support repeatable installation; lifting still depends on pack size and site plan. | Heavier or longer primary-frame packs can require more lifting planning. | Pack mass/dimensions, lift points, access, equipment and erection sequence. |
| Solar platform | Can be engineered for PV where module interfaces are defined. | Can be engineered for PV where frame, racking interface and foundations are defined. | Module loads, wind/snow effects, cable routes, earthing and responsibility split. |
| Supplier evidence | Alloy/temper, finish data, connection schedule and project-specific design scope. | Steel grade, HDG data, connection schedule and project-specific design scope. | Documents supplied at design release, shipment and handover. |
The table has no universal “winner.” An aluminium canopy may suit the architectural brief, while galvanized steel may suit the industrial one; the reverse is possible when the system and brief do not match.
Corrosion resistance and coating systems
Aluminium: oxide layer, finish and interfaces
Aluminium naturally forms a protective oxide layer that resists corrosion, and surface treatments can further improve it. [7] That is not a “maintenance-free” claim. Persistent wetness, deposits, crevices, poor drainage, finish damage, cleaning products and dissimilar-metal interfaces can change risk. Ask where water drains, whether joints dry and how roof runoff, brackets, fasteners, PV rails and electrical parts are detailed.
Separate the structural alloy and temper from the visible finish. Anodising converts the surface into a decorative, durable, corrosion-resistant oxide finish integrated with the substrate rather than applied as paint or plating. [8] Powder coating offers a different palette and gloss route. Select either with a physical sample, stated process, acceptance criteria and care/repair guidance.
Maintenance means inspection and cleaning to supplier instructions: remove moisture-holding debris, maintain drainage and inspect interfaces and damaged areas. Set intervals for the site and finish system.
Galvanized steel: define “galvanized” precisely
“Galvanized steel” alone is incomplete procurement language. Batch hot-dip galvanizing immerses fabricated steel in molten zinc to form a thick alloyed zinc–iron coating metallurgically bonded to the steel. Continuous sheet galvanizing, electrogalvanizing, metallizing and zinc-rich paint are different systems with different thicknesses, coverage and intended uses. The American Galvanizers Association states that batch HDG generally provides more coating thickness and abrasion resistance on structural steel than the other listed zinc processes. [1]
For an outdoor primary frame, ask whether fabrication is hot-dip galvanized after fabrication, which standard applies and what is covered. ASTM A123/A123M covers zinc coatings on structural steel and assemblies, including thickness, finish, appearance and adherence; it also highlights fabrication, drainage and venting before galvanizing. [9] A generic “zinc-coated” note or plated fastener is not equivalent evidence.
Zinc protects as a barrier and sacrificially because it is anodic to steel, but is consumed in service. The AGA says zinc-coating life is a linear function of thickness and must be selected for the exposure’s corrosiveness. [1] ISO 12944-2 classifies environments by corrosivity for steel-protection decisions. [3] This supports a scoped decision, not a blanket lifespan claim.
If a galvanized surface is damaged or site-modified, agree the repair method before installation. ASTM A780 recognises zinc-based solders, zinc-rich paints and metallizing for damaged or uncoated hot-dip galvanized areas. [9]
Procurement principle: Corrosion resistance is the combined result of material, protective system, exposure, drainage, interfaces, inspection access and repair—not a material adjective.
Climate and exposure
An inland lot differs from a coastal hotel, salted snow-belt site, industrial yard or wet, shaded canopy. Define salt/de-icing sources, pollutants, wind, runoff, standing-water risk, crevices and vehicle damage. Use ISO 12944-2 for steel discussions. [3] For aluminium, request alloy/temper, finish, compatible fasteners, separation details and cleaning guidance. For both, drainage and inspection access matter as much as finish.
Loads, spans and foundations: make quotes comparable
Issue every supplier the same design-input sheet: project location and jurisdiction; code edition; wind, snow and seismic data where applicable; roof geometry; bay size; clear height; vehicle envelope; PV and EV scope; drainage; soil/foundation information; and limits of supplier engineering. Without it, two quotations may look comparable but cover different structural obligations.
Open roofs are sensitive to uplift and load combinations. EN 1991 includes wind and snow actions, while US projects commonly follow the ASCE 7 route adopted by the local code. [4] [5] A local engineer must determine applicable actions and combinations, then check load paths, members, anchors and foundations. A generic load figure cannot be transferred automatically to another terrain, altitude, roof slope, exposure, geometry or code edition.
Agree serviceability as well as ultimate strength. A frame can meet a strength check yet create drainage, roof-alignment or visual issues if deflection criteria and tolerances are absent. Ask whether the calculation scope states both limit states, and how drainage falls, roof joints and post-base tolerances are managed. For European snow-load specification of aluminium canopies, see the related aluminium carport snow-load guide; it does not replace project-specific engineering.
Solar applications: compare the complete platform
Adding photovoltaic modules turns a shelter into a structural and electrical coordination exercise. Modules and racking add dead load and concentrated reactions, and they can alter wind behaviour and snow accumulation. The City of Portland’s structural guidance for solar installations requires consideration of PV dead load, concentrated support loads and applicable live, snow, wind and seismic combinations; it bases wind design on the governing code and ASCE 7. [10] Local rules vary, but the coordination principle is directly relevant to solar carports.
Either aluminium or galvanized steel can be engineered as the primary structure. The sound choice depends on module layout and tilt, module interface, drainage, column grid, vehicle clearance, cable routing, bonding/earthing, inverter space, EV-charging routes and foundation reactions. Do not accept “PV-ready” without interface drawings and a declared boundary between the carport supplier, racking supplier, EPC, electrical contractor and civil contractor.
Carportiva’s SolarGrid is positioned as a commercial PV carport platform for parking arrays, photovoltaic modules and EV-charging provisions, typically from 100 kW to multi-MW applications. Its primary structure and module interface are project-specific. Request the project-specific engineering deliverables rather than infer capacity from that positioning.
Planning a solar, fleet or architectural parking programme? Send the location, bay schedule, roof/PV concept, wind and snow inputs, finish brief and delivery route to info@carportiva.com, or use the project inquiry form for a comparable preliminary review.
Transport, installation and maintenance preparation
Installation success is largely prepared before shipment. Request package dimensions and mass, part labels, mapped hardware, lift points, required plant, unloading sequence and protection for visible surfaces. Confirm site access, crane reach, storage conditions and the sequence between foundations, frame erection, roof installation and PV work.
For a kit system, request erection drawings, bill of materials, connection details, fastener guidance where applicable, foundation-interface drawings and a list of site-supplied items. Buyers can also request shipment inspection against the packing list, labels mapped to drawings, and evidence that project-specific CNC preparation or pre-drilling matches the approved release. Carportiva can discuss CNC preparation, pre-drilling, component labelling, hardware mapping, trial-assembly planning and export packing as part of a project-specific supply route. Its site states 15,000 m² of controlled manufacturing space and a typical 18–25-day FCL production path; confirm these for the actual order because they are not guarantees.
At handover, retain approved drawings, the agreed document package, finish/coating care instructions and inspection/repair information. Periodically inspect anchors, drainage, roof fixings, vehicle-impact areas, coating damage and PV brackets.
Selection matrix and supplier-shortlisting checklist
Use a 1–5 score for each route against the live brief. A high score means fit for the stated requirement, not an inherent material rank.
| Project priority | Aluminium tends to fit when… | Galvanized steel tends to fit when… | Must be verified |
|---|---|---|---|
| Architectural expression | Integrated profiles, controlled finish, concealed drainage or lighting provision are central. | An industrial expression, or a specified additional colour system, suits the design. | Finish sample, detail, visible-surface standard and repair route. |
| Long clear areas / fleet flow | The grid is within a verified engineered configuration. | Clear-span/industrial geometry is the principal driver. | Calculation, bracing, clearance, base reactions and foundations. |
| Corrosive or wet exposure | Alloy, finish, interfaces and drainage suit the documented microclimate. | HDG/coating and detail suit the documented exposure. | Corrosion review, fasteners, drainage, repair and inspection access. |
| Repeatable rollout | Standard bays, labelled packs and installer familiarity fit the programme. | Plant, pack weight and erection sequence fit the programme. | Packing plan, equipment, tolerances and responsibility matrix. |
| PV / EV integration | The primary structure and module interface are designed together. | The frame, racking interface and foundation system are designed together. | PV loads, wind/snow review, cable/earthing plan and trade boundaries. |
A credible supplier makes assumptions visible. Require a design-basis register, preliminary layout, column grid, bracing concept, drainage direction and base interfaces. Then request material/finish evidence: aluminium alloy/temper, finish process and care data; or steel grade, post-fabrication HDG process, governing standard, inspection record and repair procedure. ASTM A123’s focus on thickness, finish, appearance and adherence is a useful benchmark for steel procurement. [9]
Finally, test installation readiness: coordinated fabrication drawings, bill of materials, anchor and connection details, pack list, erection sequence, document handover and change control. For solar work, add module-interface drawings and a responsibility matrix. A transparent supplier identifies what is included, what must be confirmed locally and which documents are contingent on final engineering.
Need a supplier-comparison checklist for a live bid? Email info@carportiva.com or send the design basis through /inquiry to begin a project-specific discussion.
FAQ
Is aluminium stronger than galvanized steel for a carport?
Neither material label answers the question. Capacity follows the engineered member, grade or alloy/temper, section, span, bracing, connections, foundations and applicable load combinations. Aluminium and steel have their own structural design rules, so the actual system should be checked to the governing standard. [5] [6]
Is a galvanized steel carport suitable near the coast?
It may be, but suitability cannot be inferred from “galvanized.” Zinc performance and maintenance timing depend on thickness and exposure, while ISO 12944-2 classifies environmental corrosivity for steel-protection decisions. Request a site-specific review of salt deposition, wet retention, drainage, fasteners and repair access. [1] [2] [3]
Does an aluminium carport need a finish?
Aluminium naturally forms a protective oxide layer, but anodised or coated finishes can be selected for a defined architectural and exposure brief. Anodising produces an integrated decorative, durable and corrosion-resistant oxide finish. Select the system with the alloy, site conditions, interfaces and maintenance instructions—not colour alone. [7] [8]
Can either structure support solar panels and EV charging?
Either can be engineered as a solar-carport platform when PV dead loads, concentrated support reactions, wind, snow/drift, seismic effects where applicable, foundations, cable routes and electrical scope are coordinated. Do not rely on a generic “PV-ready” statement without project-specific structural and interface documentation. [10]
What should a distributor request before committing to stock or a project order?
Request the design basis, system drawings, material/finish specification, calculation scope, connection and foundation interfaces, packing/label plan, installation documents and inspection/repair instructions. Confirm post-fabrication HDG and the applicable standard for steel, or alloy/temper and finish system for aluminium. [9]
Conclusion: shortlist the engineered system that matches the brief
The best answer to aluminium vs galvanized steel carport is not a slogan. Aluminium is often a strong route for architectural expression, integrated profiles and controlled finishes. Hot-dip galvanized steel is often compelling for industrial, fleet and clear-span concepts when the coating system and exposure are properly specified. Both can support a solar programme when the structure, module interface and foundations are engineered together.
Set the decision up with one design-basis sheet, a documented exposure review, equal structural and installation scope, visible finish/coating evidence and local engineering review. That produces a defensible supplier shortlist rather than a misleading material comparison.
Ready to compare a project-specific aluminium or galvanized steel route? Email the brief to info@carportiva.com or submit it through the inquiry form. Include the location, parking layout, clearance, wind/snow inputs, PV/EV scope, finish brief and target delivery route.
References
- American Galvanizers Association: Zinc Coatings
- American Galvanizers Association: Time to First Maintenance
- ISO 12944-2:2017 Paints and varnishes — Corrosion protection of steel structures by protective paint systems — Part 2: Classification of environments
- European Commission Joint Research Centre: Eurocode 1 — Actions on structures
- American Society of Civil Engineers: ASCE/SEI 7-22 Minimum Design Loads and Associated Criteria for Buildings and Other Structures
- The Aluminum Association: Aluminum Design Manual 2020
- The Aluminum Association: Aluminum in Green Buildings
- Aluminum Anodizers Council: What is Anodizing?
- American Galvanizers Association: ASTM Specifications for Hot-Dip Galvanizing
- City of Portland: Structural Design Requirements for Solar Installations
Bring the actual project brief to the engineering table.
Share your location, layout, target application and available technical inputs. Carportiva can help identify the relevant product-interface information before a project-specific commercial discussion.
Request a project discussion