# Parking Garage vs Carport: How Should B2B Buyers Compare the Two Options?
Direct answer: a parking garage vs carport decision should be made by comparing the operating problem each asset must solve, then testing the resulting site and delivery interfaces. A garage can provide a building-like parking environment and may consolidate parking on more than one level. A carport keeps parking at grade while adding an open roof plane above selected bays. Neither option is automatically simpler, more approvable, or more suitable for photovoltaic (PV) or electric-vehicle (EV) infrastructure. The right early decision is the one that preserves vehicle circulation, accessible routes, drainage, structural design, electrical access, operational continuity and a clear approval path for the actual site. Put each option on the same scaled base plan, with the same vehicle, weather-protection, PV/EV and phasing assumptions, before choosing a procurement route.
This guide is for early B2B feasibility and procurement definition in Europe and North America. It does not replace local architectural, structural, civil, geotechnical, accessibility, fire-safety, electrical, utility or authority review. A parking asset should never be selected from a generic drawing, product page or article alone.
Start by defining what “garage” and “carport” mean on this site
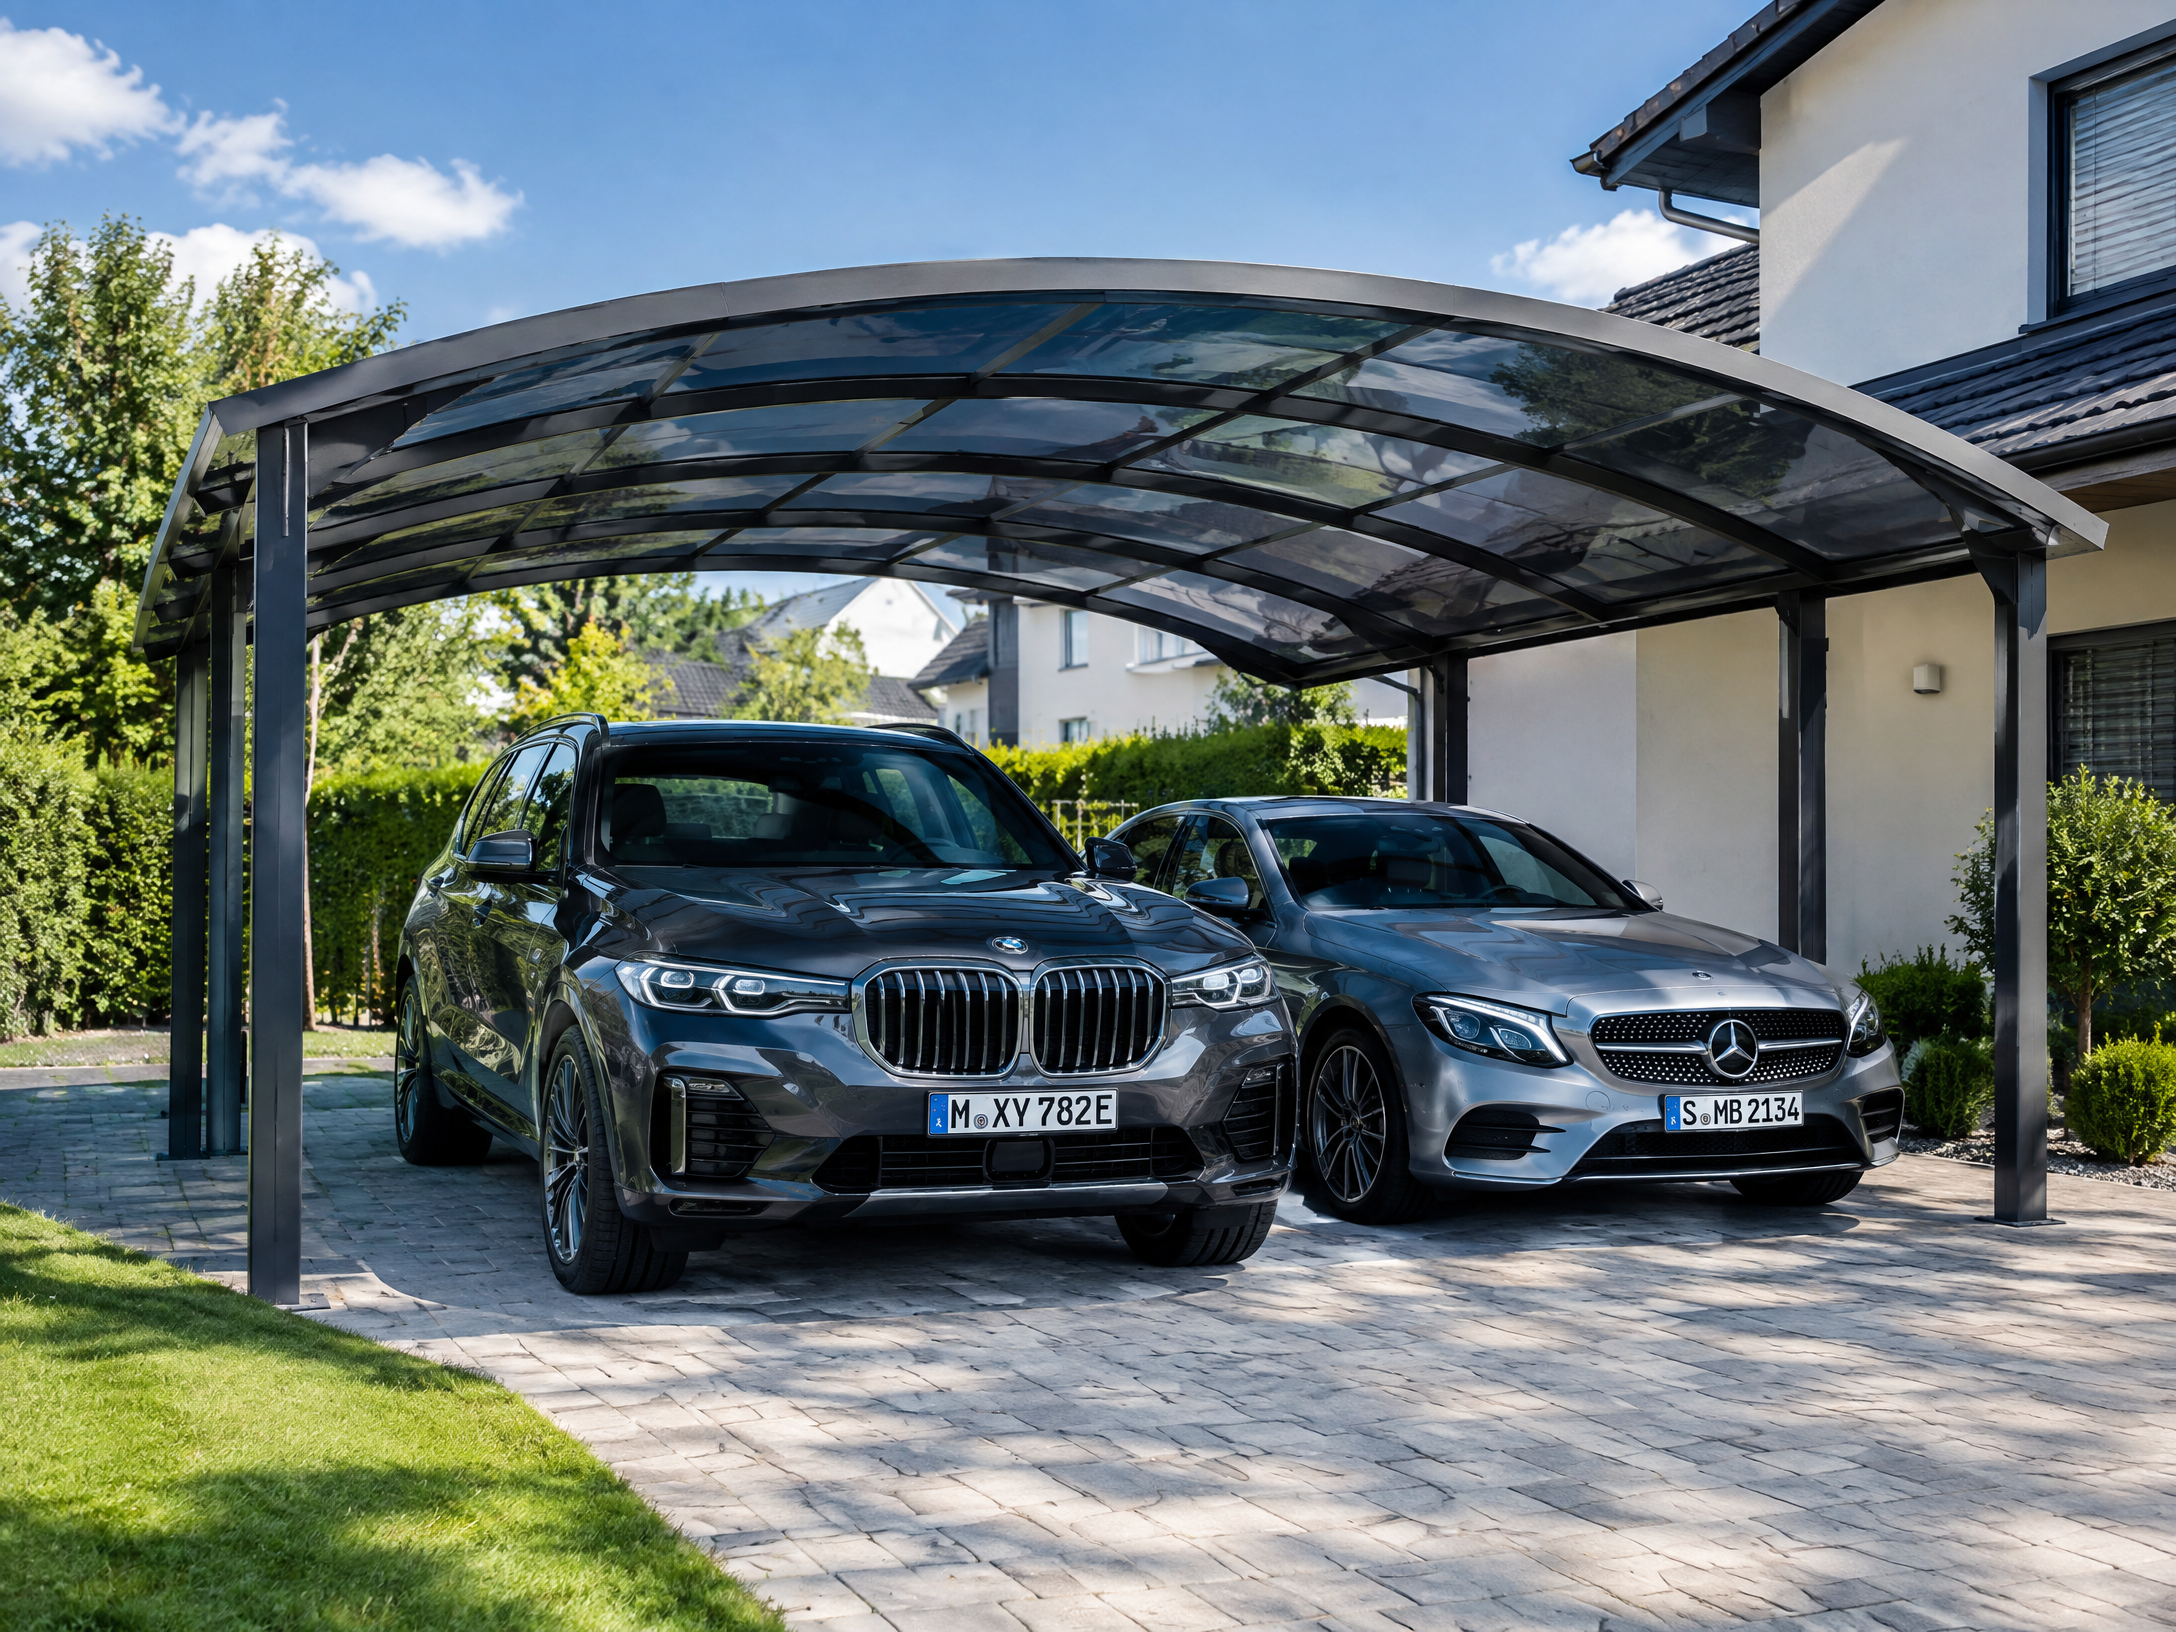
A comparison fails when the team uses broad labels rather than a defined operating scope. In this guide, a carport is a freestanding, open-sided canopy over surface parking. It may be architectural, industrial or PV-ready, but its columns, roof drainage and foundations still occupy a live parking environment. A parking garage means a purpose-designed parking structure or building arrangement that may be open-sided, enclosed, single-level or multi-level. The authority—not the buyer’s label—determines its classification. For example, the International Building Code (IBC) has a specific provision for open parking garages within its wider special-requirements framework.[1]
The comparison is therefore not “building versus shelter” in the abstract. It is a choice between two systems of parking, circulation and supporting infrastructure. The buyer should state whether the priority is protected surface bays, controlled entry, multi-level parking, fleet dispatch, customer arrival, an EV-charging interface, a PV support plane, or a combination. If two options do not address the same priority, their drawings cannot be compared fairly.
Scope boundary: Do not assume that an open carport has no building, drainage or accessibility implications, or that a garage automatically supplies security, weather protection, charging readiness or solar suitability. Those outcomes depend on the selected configuration and the responsible project disciplines.
The core procurement principle: compare whole-project interfaces, not roof forms
At concept stage, the roof is the visible difference. The procurement risk lies below and around it: column locations, levels, utility routes, fire access, accessible paths, stormwater discharge, connection capacity, temporary traffic control and the documents that define responsibility. A durable decision compares these interfaces on a common site plan.
The local project team should prepare two controlled concept overlays. One shows each candidate asset’s footprint, vehicle routes, accessible bays and pedestrian paths. The other adds foundations, roof drainage, existing and proposed services, lighting, PV/EV equipment and maintenance access. If a feature has no place on the overlay, it is not yet a resolved scope item.
Decision table 1: functional and site-use comparison
| Decision lens | Parking garage: questions to test | Carport: questions to test | Buyer evidence needed before selection |
|---|---|---|---|
| Functional scope | Does the proposed building configuration provide the parking environment, access control, user route and level arrangement actually required? | Does open-sided coverage over selected surface bays meet the weather and operational objective without changing the parking function beyond the intended rows? | Written operating brief, user groups, vehicle types, hours, access policy and weather-protection objective |
| Site footprint | Where do building edges, ramps, vertical circulation, entrances, service areas and any grade changes sit within the parcel? | Where do posts, base zones, gutters, downpipes and bracing sit relative to bays, doors, aisles and pavement edges? | Scaled survey/base plan, parcel constraints, easements, underground-service records and current parking plan |
| Circulation | Can entry, exit, internal routing, pedestrian movement, emergency access and vehicle clearance work through the proposed levels and interfaces? | Can drivers use bays and aisles safely around columns and downpipes while the open site retains pedestrian and service routes? | Vehicle-path review, accessible-route overlay, delivery/fleet movements and temporary-work constraints |
| Weather protection | Which areas need enclosure, roof cover or protected walking routes, and which areas remain exposed? | Which parked vehicles and pedestrian transfer points receive roof cover, recognising that the sides remain open? | Site weather observations, user brief, drainage concept and local design basis |
| PV and EV interface | Is the roof and electrical route suitable for the selected PV/EV concept after building services and structural coordination? | Can the canopy plane, electrical routes, equipment areas and vehicle-protection measures be coordinated with the selected bays? | PV/EV scope note, preliminary electrical one-line, utility information and equipment-location plan |
| Operations and phasing | Can users, service vehicles and emergency routes remain managed while the asset interfaces with the active site? | Can selected surface rows be isolated in workable zones while the remaining parking and routes remain legible and safe? | Operating calendar, occupancy constraints, traffic-management concept and owner approval gates |
This table is an issue-spotting tool, not a design checklist. Each cell needs project-specific validation; it does not establish a universal garage or carport requirement.
Compare functional scope and weather protection before engineering the form
A garage can support building-like parking functions, but only if they are in scope
A garage can be the appropriate option where the brief demands a structured parking environment, multiple parking levels, controlled interfaces with an adjacent building or a defined separation between parking and other functions. That does not make every garage enclosure equivalent. Open, naturally ventilated and more enclosed arrangements can have materially different code, fire, ventilation, lighting, wayfinding and access-control interfaces. The adopted jurisdiction and the selected building configuration determine what is required.
For a buyer, the practical question is: what function cannot be delivered by retained surface parking with a roof over it? Document the answer in operational terms. Examples might include a required level arrangement, a protected arrival sequence, an internal vehicle-management arrangement or a land-use interface. Avoid calling a garage “better protected” unless the drawings identify precisely what is protected and how it will be operated.
A carport protects parked bays while preserving an open parking character
A carport is generally strongest when the desired parking pattern is at grade and the owner wants an open canopy over defined rows. It can reduce exposure to direct precipitation or sun at the bays beneath its roof plane, but it is not an enclosed building envelope. Wind-driven weather, sideways rain, snow movement, drainage discharge, lighting, wayfinding and walking routes need explicit consideration. The canopy’s lower elements also become a user-facing interface: the concept plan should show posts, gutters, downpipes, protective measures where designed, and the door-swing or passenger-transfer zones around them.
This distinction matters in fleet, retail, workplace and campus settings. A fleet may value an open route with simple visual supervision; a customer-facing site may focus on walking routes and wayfinding; a campus may need to protect existing patterns during phased works. These are operational choices, not inherent product claims.
Put circulation, accessibility and site footprint on the same drawing
A garage concentrates parking in a structure and introduces entry, exit and movement within it. A carport retains the relationship between surface bays, aisles and the wider lot, while inserting a column grid and roof-drainage system. Both can disrupt the asset if circulation is reviewed after the structural concept is fixed.
Start with real vehicle classes and actual user movements. Mark passenger cars, vans, fleet vehicles, deliveries, emergency access, refuse collection, bicycles, pedestrians and maintenance vehicles as relevant. Then test turning, bay entry, passenger egress, crossing points, doors, curbs, equipment and sight lines. The result should be a coordinated plan, not a collection of separate discipline sketches.
Preserve accessible parking and routes as fixed design inputs
Accessibility is not a final striping exercise. Canopy columns, ticketing or charging equipment, downpipes, curbs and drainage changes can obstruct an accessible route or access aisle. In the United States, the Access Board states that columns and other elements cannot be placed in an access aisle or reduce the required clear width of an accessible route; its guide also addresses surfaces, markings and vertical clearance for van spaces.[2] Those are U.S. standards, not a universal carport dimension. The responsible local designer must apply the governing requirements at the site.
For Europe and North America alike, show accessible spaces, transfer/access aisles, routes to the destination, crossings, slopes, drainage points and equipment on the concept plan. If EV charging is proposed, treat its pedestal, cable reach, bollards and user interface as part of that plan. Do not solve access by shifting an accessible bay after its surrounding structural or electrical work has been released.
Make civil scope visible instead of treating pavement as empty space
Both assets change how water, loads and services interact with the site. A garage may alter grading, building edges and roof-drainage collection; a carport may distribute foundation locations and roof runoff through an existing parking area. Existing asphalt, a visible catch basin or a familiar foundation detail is not evidence that the new interface works.
The civil review should identify survey levels, existing drainage paths, low points, inlets, roof collection, overflow route, foundation zones, pavement restoration and service corridors. Where parking-lot stormwater measures are part of the site strategy, EPA notes that permeable pavement, bioretention and bioswales can be integrated in medians and along lot perimeters.[4] Their suitability, hydraulic design and maintenance remain local civil-engineering decisions. A roof collection point must not be assumed to discharge safely onto an accessible route, bay or foundation area.
Compare the structural and civil package—not just the visible superstructure
A garage is a building-structure scope; a carport is an exposed load-path scope
The garage option should be scoped as a complete structural and building-system concept: primary framing, parking floors where applicable, ramps, vehicle barriers, foundations, envelope/opening strategy, services interfaces and any project-specific fire or life-safety elements. The carport option should be scoped as an exposed structure: roof geometry, primary frame, columns, connections, roof drainage, foundations, ground interface, PV or lighting loads and the tolerances that connect these items.
Neither route permits generic structural assumptions. In the United States, ASCE/SEI 7-22 is the current standard titled Minimum Design Loads and Associated Criteria for Buildings and Other Structures.[3] In Europe, the local engineer must identify the applicable Eurocode framework, national annex and national requirements. Wind, snow, rain, seismic action, exposure, corrosion environment, vehicle impact, ground conditions, drainage and serviceability should be recorded in the project design basis, not copied from another location.
A supplier’s component information helps the engineer understand the proposed configuration. It does not establish that the installed load path, anchors or foundations are suitable for the named site. This applies equally to Carportiva’s NordArch and NordFlat architectural systems, the SolarGrid PV platform, and the Titan industrial shelter range.
Use the foundation and service map to expose carport interfaces early
A carport’s footprint is not merely its roof outline. Each support and any associated downpipe, equipment footing, trench or protective element needs a workable relationship with pavement, utilities and circulation. A garage has different but equally consequential interfaces at its foundation line, ramps, building-services entries and roof discharge. A preliminary utility search is insufficient for final excavation; it is a starting point for the local verification process. In the United States, the 811 process exists to coordinate marking of approximate utility locations before excavation.[11]
Ask the civil and structural disciplines to identify what each option assumes about subgrade, water, existing slabs, buried utilities, drainage and survey control. Then record which party verifies those assumptions before ground work. This protects the procurement decision from an unowned “by others” condition.
Mid-article CTA — compare an open canopy supply route against your parking brief. Share the site location, scaled parking plan, vehicle use, PV/EV intent and current design stage through the inquiry form or at info@carportiva.com. Carportiva can discuss an appropriate project-specific product family and supply interface; local professionals and authorities determine final site design and approval.
Treat PV, EV and electrical scope as separate interfaces that must meet on one plan
PV is a structural, electrical and maintenance decision for either asset
A carport presents a roof plane directly above parking, while a garage may offer a roof area with a different geometry and building-services context. Neither observation answers whether PV is feasible. The team must coordinate module selection, mounting interface, dead and environmental actions, cable routes, inverters or other equipment, disconnecting, monitoring, fire-access considerations, maintenance approach and utility interconnection. Do not compare the options using generic energy output claims; actual solar access and electrical performance are project-specific.
For a PV carport, the mounting system, primary frame, module clamp zones, bonding/grounding scope, cable management, rainwater path and thermal movement must be assigned between the supplier, engineer, mounting-system provider and EPC. NREL’s commercial and industrial installation guidance identifies racking and clamping, bonding, mechanical strength, material compatibility, wind resistance and fire classification among the coordination topics associated with UL 2703.[9] The applicable standard, listed combination and project design responsibility must be confirmed locally.
EV charging changes both options before the electrical contractor arrives
Charging is not a last-mile amenity. It can determine where electrical equipment, conduits, communications, protective measures and accessible paths sit. It may also affect site load, utility application, meter arrangement and operational controls. The electrical designer and utility should assess the connection and protection arrangement; the canopy supplier should not be assumed to determine it.
The revised EU Energy Performance of Buildings Directive links charging infrastructure to certain new buildings and major renovations, with detailed dates and thresholds described by the European Commission.[7] Member-State transposition, project classification and local permitting still control the real obligation. In North America, adopted electrical, building, accessibility and zoning requirements vary by jurisdiction. In both markets, use precise language: identify what is installed, what is reserved, and what remains future work. “EV-ready” is too vague for a procurement package.
Maintain and hand over the complete operating asset
A parking garage may have building systems and protected-area operations to maintain. A carport with PV or EV adds roof, drainage, structural, electrical and access interfaces in an active parking lot. Neither should be handed over as a bare structure. Define inspection access, cleaning or snow-management responsibility where relevant, drainage inspection, damage reporting, lighting, equipment isolation, emergency information, supplier maintenance information and the procedure for modifications.
For PV systems, NREL recommends an operations and maintenance plan and explains that, for commercial systems, the plan and archive should retain planning, warranty, design and specification information as the system changes over time.[8] Make the close-out file an acceptance requirement. It should contain the issued configuration, approved revisions, as-builts, product data, electrical one-line where applicable, test and inspection records when required, operating instructions, contacts and a register of deviations.
Approvals and documentation: neither asset is “permit-free by type”
A garage may have more building-system interfaces, while a carport can trigger planning, structural, drainage, accessibility, electrical, landowner and utility reviews. The actual pathway depends on the site, scope and jurisdiction. The buyer should therefore create an approval matrix before fabrication or field work is authorized. The matrix separates the authority decision from the supplier’s product information.
For grid-connected PV, construction permissions and the utility’s permission to operate are separate controls. The U.S. Department of Energy explains that permitting and inspection occur before a solar array can produce on the grid, and its interconnection checklist frames utility requirements as a dedicated process.[5] [6] The same separation is useful in every market: a building or electrical permit is not automatically an agreement to operate in parallel with the grid.
Decision table 2: documentation and ownership by workstream
| Workstream | Essential early decision | Documents that clarify the decision | Common whole-project risk if omitted |
|---|---|---|---|
| Property, planning and traffic | Define asset boundary, land rights, parking changes, access and operational phasing | Base plan, ownership/easement information, traffic and pedestrian overlay, authority correspondence | A selected footprint conflicts with access, land restrictions or active-site operation |
| Structural and civil | Establish the site-specific design basis and ground/drainage interface | Survey, utility information, geotechnical input where required, design criteria, drawings, calculations and foundation/drainage details | Supplier information is mistaken for a complete site design |
| Accessibility and safety | Preserve required bays, routes, clearance and emergency/service access | Coordinated accessibility plan, vehicle-path review, signage/wayfinding concept and safety responsibilities | Posts, equipment or drainage obstruct a route after layout release |
| PV, EV and electrical | Allocate equipment, routes, protection, permits, inspection and utility steps | Module/interface schedule, one-line, equipment plan, utility application record and commissioning/energization controls | A structural layout is built before electrical routes or equipment locations are workable |
| Supply and installation | State precisely what the supplier, installer and project team deliver and verify | Configuration drawing, bill of materials, revision log, installation information, packing list, inspection points and deviation process | Field substitutions or missing interfaces are discovered only during erection |
| Handover and operations | Define evidence needed for owner acceptance and future changes | As-builts, manuals, warranty documents where provided, inspection/test records where required, maintenance plan and asset register | The operator cannot identify the installed configuration or safe modification path |
For European product scope, distinguish site approval from construction-product documentation. The EU Construction Products Regulation governs harmonised conditions for placing construction products on the market; a declaration of performance is tied to the relevant product and declared performance, not a permit for a completed parking project.[10] In Great Britain and North America, use the applicable local product and project rules. Never relabel a product declaration, calculation template or prior-project drawing as universal approval.
A six-step buyer workflow for the parking garage vs carport decision
- Write the operational question. Define the people and vehicles served, required weather-protection outcome, access model, future PV/EV intent, operating constraints and whether parking must remain active in defined areas. State what each option must accomplish rather than asking suppliers to infer it.
- Create a common base plan. Obtain a current survey and mark parcel limits, existing parking, routes, accessible facilities, buildings, utilities, drainage features, trees, lighting, signs and known restrictions. Overlay the same protected parking demand on both concepts.
- Develop two coordinated concept packages. For the garage, show building edges, levels, entries, ramps and services. For the carport, show column grid, roof/drainage path, foundations and proposed electrical zones. For both, add accessible routes, vehicle paths, PV/EV concept and maintenance access.
- Test the technical and authority pathway. Ask the local structural, civil, electrical and code professionals to identify the site-specific design basis, investigations, submissions, utility route and authority decisions. Record unknowns, owners and decision gates in an approval matrix rather than treating them as quotation exclusions.
- Procure against a controlled scope. Issue a responsibility matrix and document register with the request for proposal. Define required configuration information, interfaces, drawing status, inspection points, packing/receiving evidence, permitted substitutions and treatment of field changes. Use the relevant internal guidance on snow-load scoping only as a starting reference; the local engineer sets the actual design basis.
- Phase, accept and archive the asset. Coordinate temporary routing, protected work zones, site releases, delivery areas and user communication with the owner’s operation. At acceptance, reconcile the installed asset with the approved documents and collect the close-out information needed to operate, inspect and modify it responsibly.
Frequently asked questions
Is a parking garage always the better option for all-weather parking?
No. A garage and a carport provide different forms of protection and site integration. A garage may support a more building-like environment, while a carport provides roof cover over defined surface bays while remaining open-sided. The suitable choice depends on the stated weather, user-route, access-control, drainage, operating and approval requirements. Review the actual configuration with the local team rather than relying on the asset name.
Does a carport have a smaller approval scope than a garage?
Not by assumption. A carport can still involve land-use, structural, foundation, drainage, accessibility, electrical, PV, EV and utility decisions. A garage can add building-specific interfaces. The correct comparison is the project-specific approval matrix, including what changes to parking, ground, services and operation are proposed. IBC classification language is an example of why labels alone are not enough.[1]
Can a garage roof and a solar carport be compared as PV platforms?
Yes, but compare them as project-specific support and electrical interfaces, not as generic solar-output claims. Map solar access, roof/canopy geometry, module interface, structural actions, cable paths, equipment locations, maintenance and utility conditions for each candidate. The final PV design requires coordination among the engineer, electrical designer, EPC, mounting-system provider and utility where applicable.[5] [9]
How should EV charging affect the option choice?
Bring charging into the first scaled layout. Check accessible routes, parking use, equipment protection, conduit and communications routes, service capacity, electrical room or equipment locations, controls and the local approval process. In the EU, some new-building and major-renovation scenarios have charging-infrastructure requirements under the revised directive, subject to national implementation and project scope.[7]
What must a supplier provide for a carport comparison?
Request an identified configuration, materials and connection information, weights where relevant, installation information, PV/lighting interface data if applicable, supplied-scope boundaries, quality/packing information and revision control. Ask the local engineer and authority which project-specific calculations, foundation documents, seals and submissions are required. Supplier documents inform the project; they do not replace local design or permission.
How can an active site be phased without compromising parking operations?
Divide the work into owner-approved zones and show temporary vehicle and pedestrian routes, emergency/service access, work-area separation, delivery/laydown areas, drainage protection and release criteria on a coordinated plan. Confirm who has authority to change the active arrangement. The objective is not a generic construction sequence; it is a site-specific operational control plan.
Conclusion: select the asset that resolves the operating interfaces
The best parking garage vs carport choice is not the asset with the most compelling rendering. It is the option that solves the stated parking and weather-protection objective while leaving a credible path through circulation, accessibility, structure, ground conditions, drainage, electrical work, PV/EV coordination, approvals, documentation and operations.
For many surface lots, an open carport can be evaluated as a targeted parking, PV or fleet-shelter intervention. A garage can be evaluated as a building-scale parking solution with its own level, access and systems interfaces. Put both on one controlled base plan, assign every interface to an owner, and do not release procurement until the project team understands what is being supplied, designed, permitted, installed and accepted.
Closing CTA — make the carport option comparable. Send your location, site plan, parking use, vehicle types and PV/EV intent through Carportiva’s inquiry page, or email info@carportiva.com. Carportiva can discuss a project-specific architectural, solar or industrial carport supply scope alongside the local design and approval pathway.
References
- 2021 International Building Code: Section 406.5 Open Parking Garages
- U.S. Access Board: Guide to the ADA Standards, Chapter 5 Parking
- ASCE/SEI 7-22: Minimum Design Loads and Associated Criteria for Buildings and Other Structures
- U.S. EPA: Types of Green Infrastructure
- U.S. Department of Energy: Permitting and Inspection for Rooftop Solar
- U.S. Department of Energy: Distributed Energy Interconnection Checklist
- European Commission: Sustainable Mobility and Buildings under the Energy Performance of Buildings Directive
- NREL: Best Practices for Operation and Maintenance of Photovoltaic and Energy Storage Systems, Third Edition
- NREL: Best Practices in Commercial and Industrial PV System Installation
- Regulation (EU) No 305/2011: Construction Products Regulation
- 811 Before You Dig: How 811 Works
Bring the actual project brief to the engineering table.
Share your location, layout, target application and available technical inputs. Carportiva can help identify the relevant product-interface information before a project-specific commercial discussion.
Request a project discussion